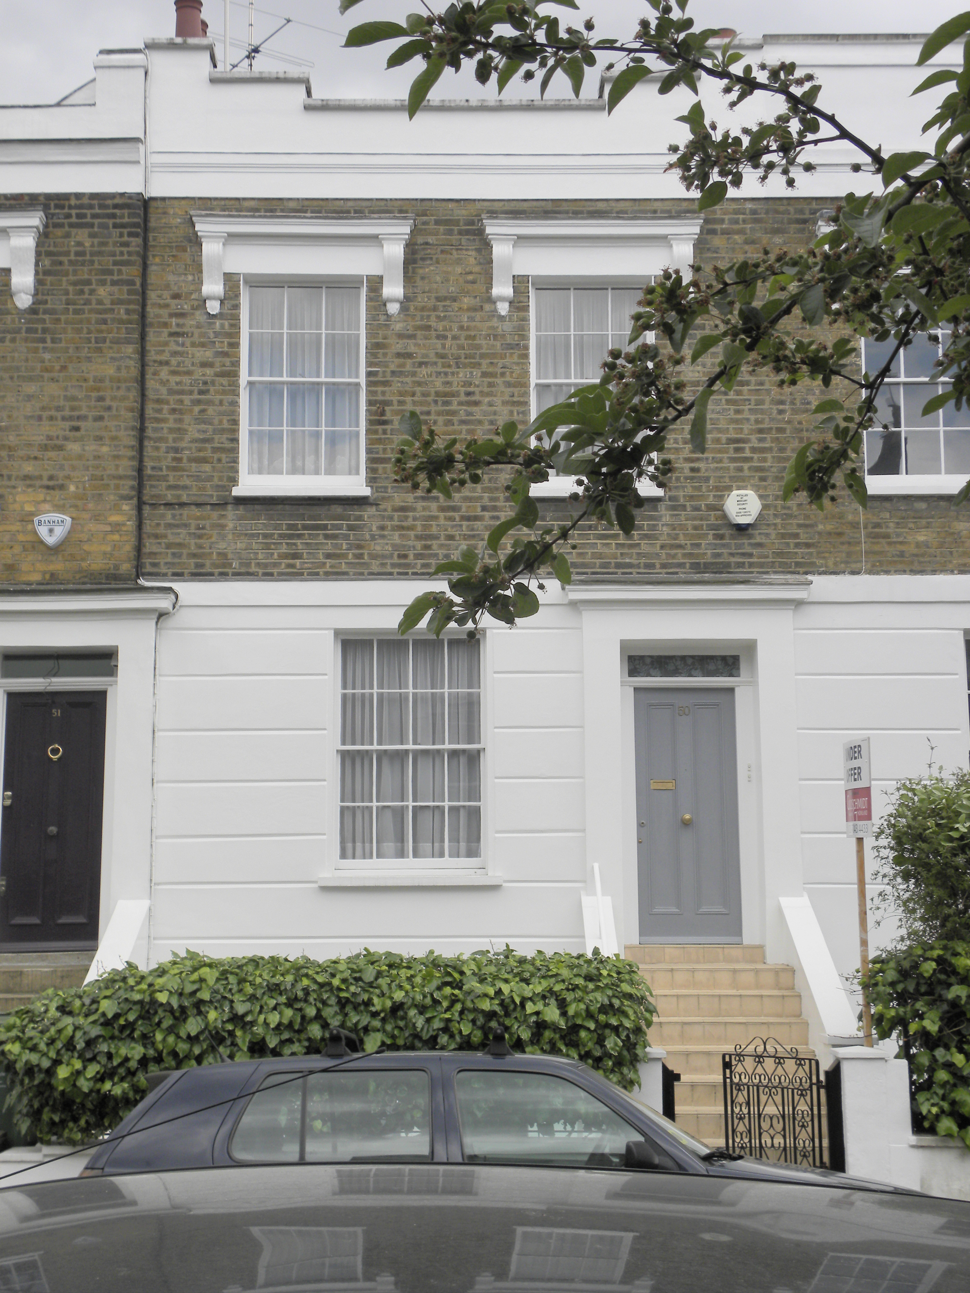
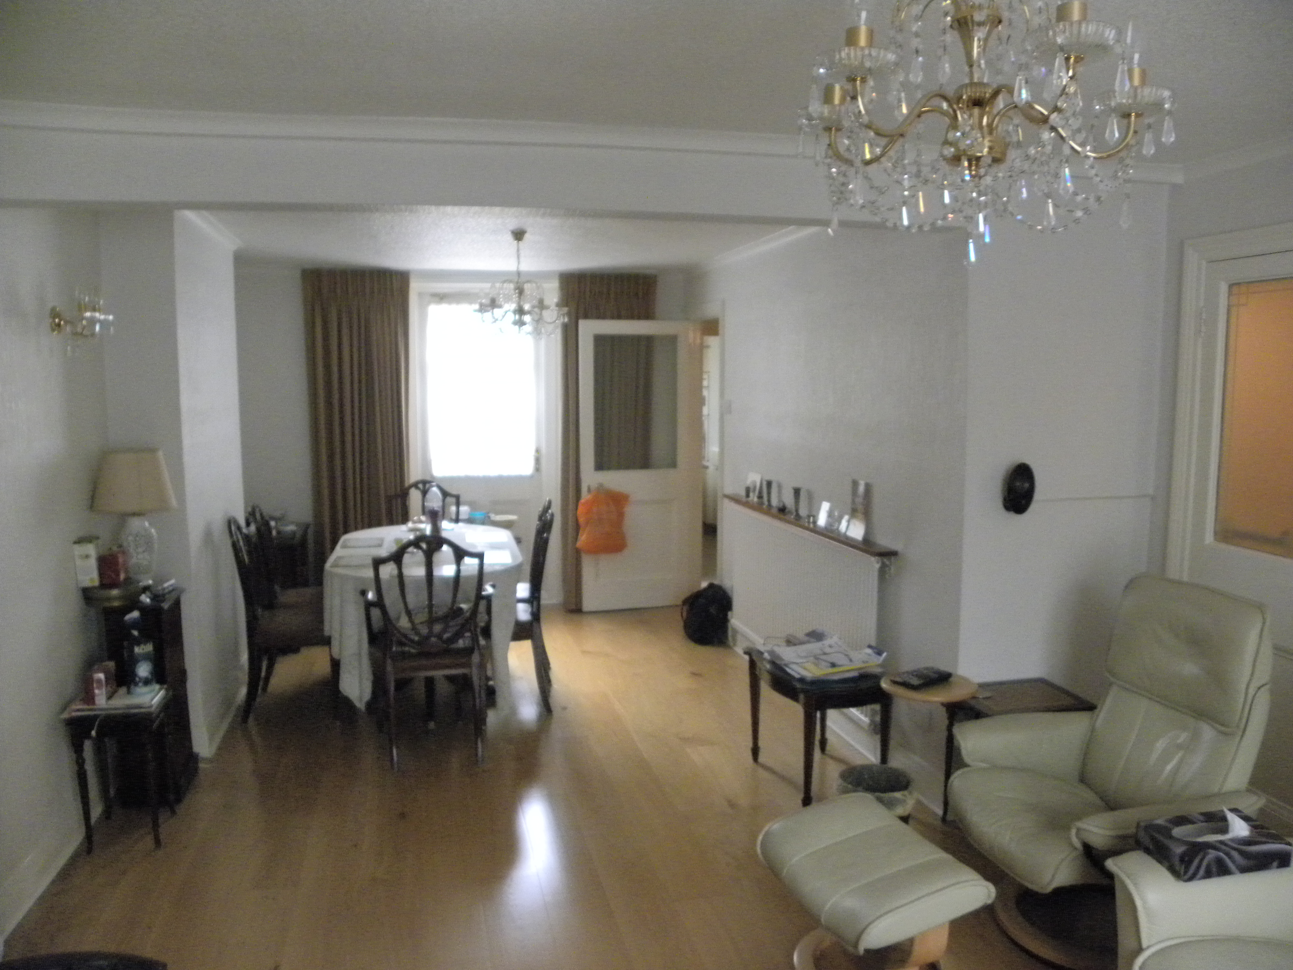
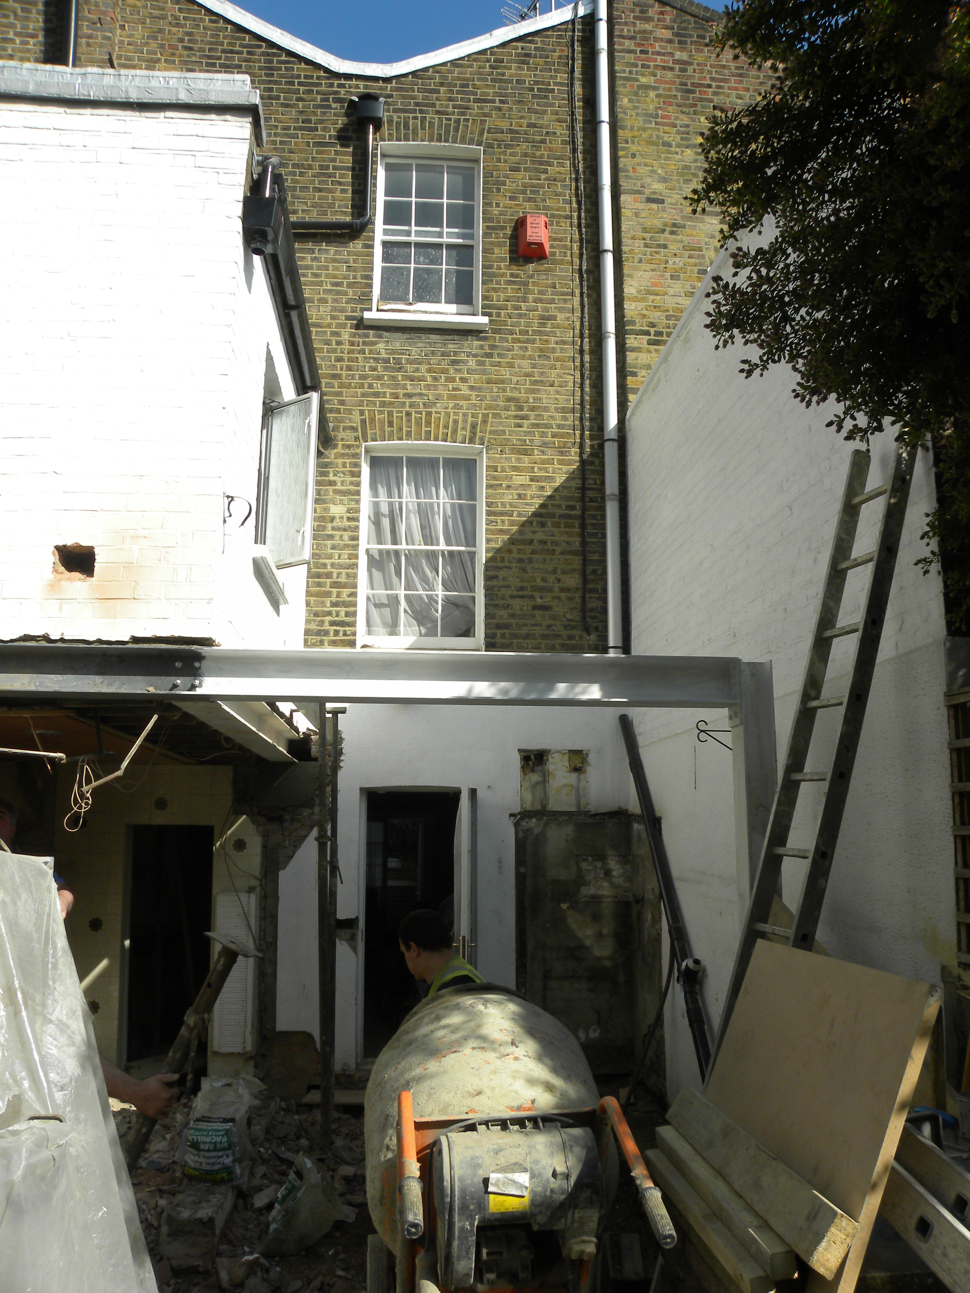
The three storey property in Kentish Town Conservation Area, had been in the same ownership for over 50 years and was need of extensive refurbishment and updating.
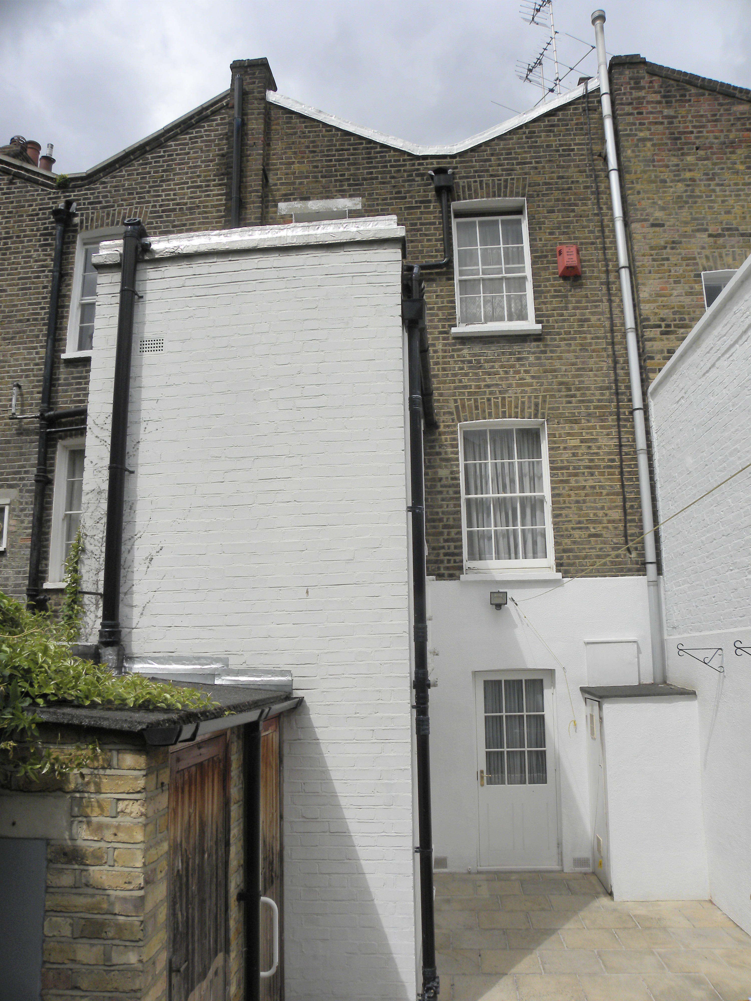
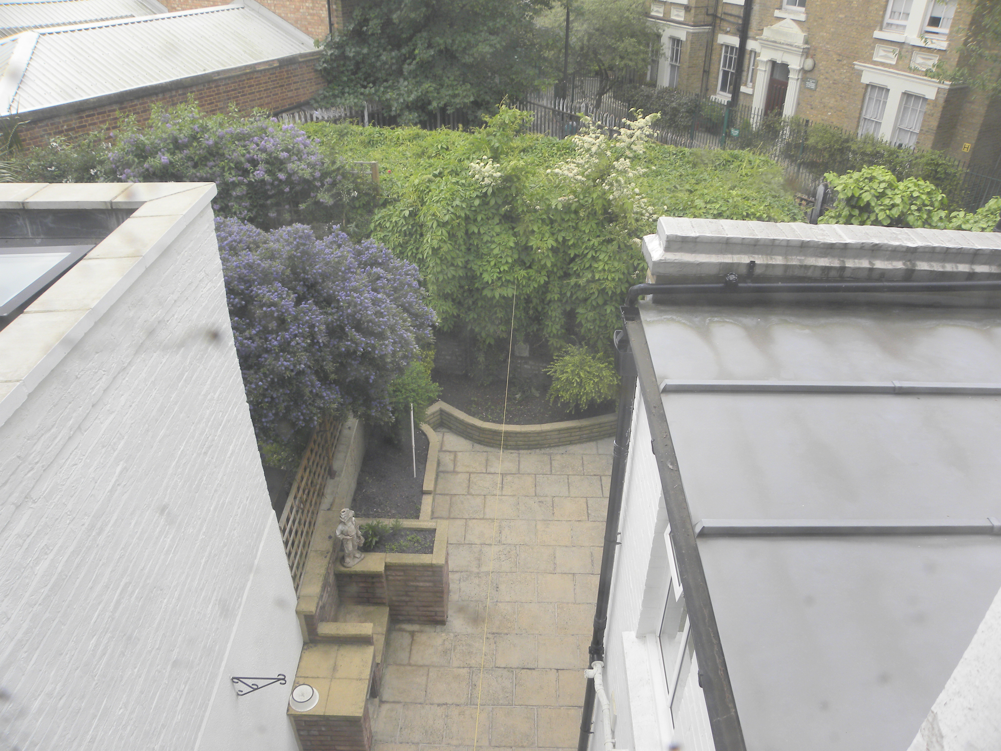
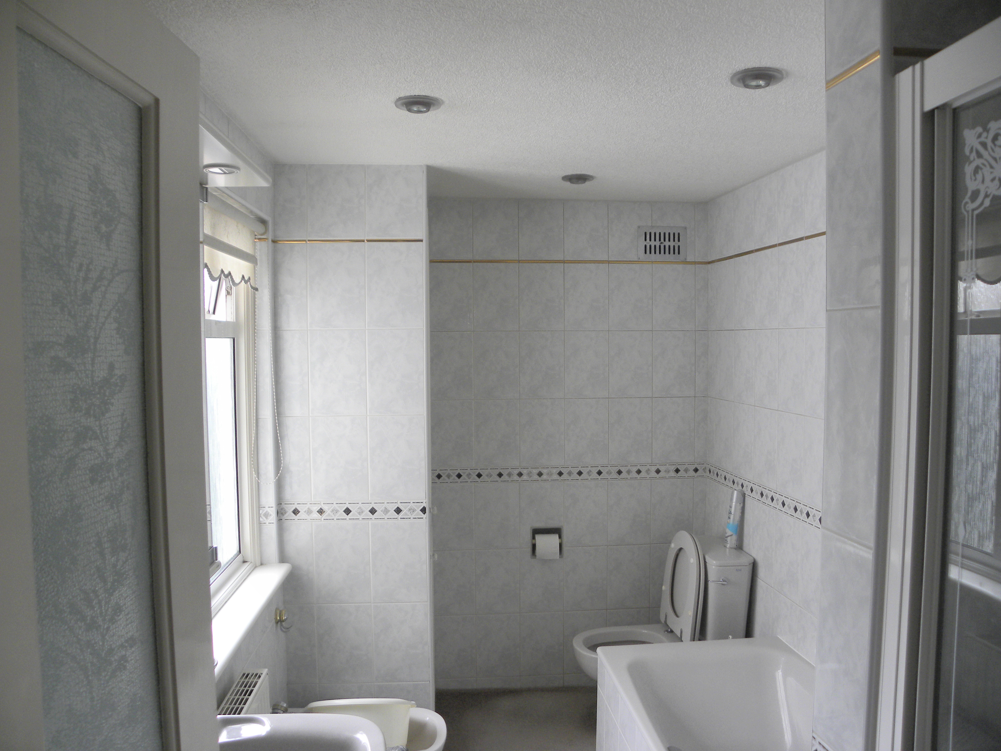
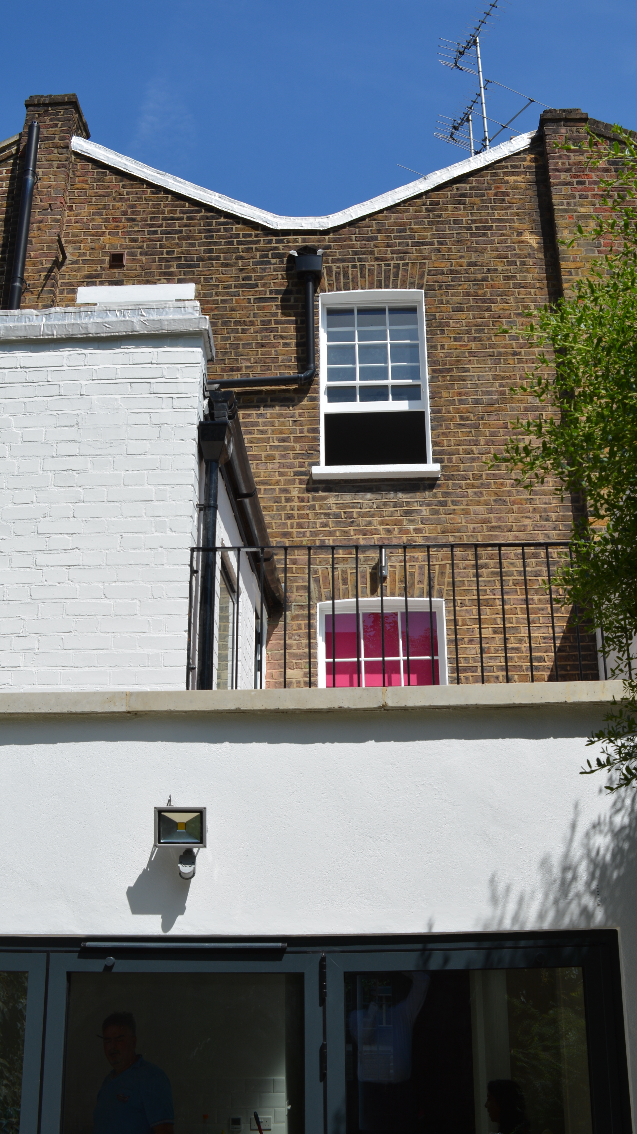
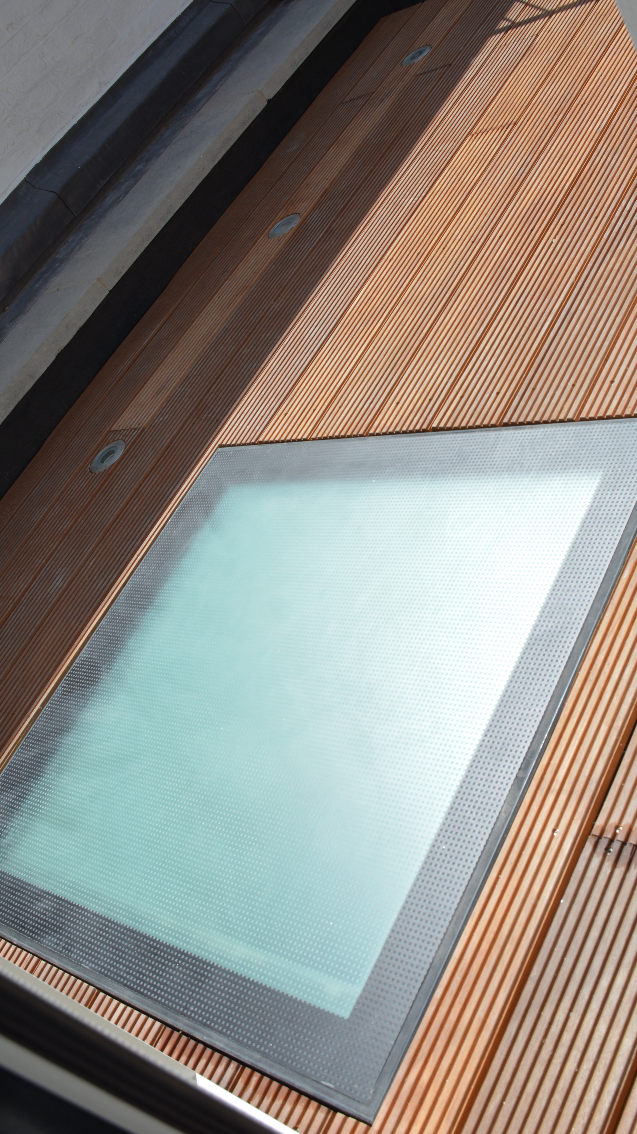
We re-configured the Lower Ground Floor, to create an open plan living area and obtained planning permission for a new extension, which incorporated a roof terrace accessed from the raised Ground Floor. The rear extension involved major structural alterations to create an pen plan Kitchen Area. We also managed to incorporate a separate Utility Room/WC on Lower Ground Floor as well as a WC/Shower on the First floor landing.
Rochester Road London NW1
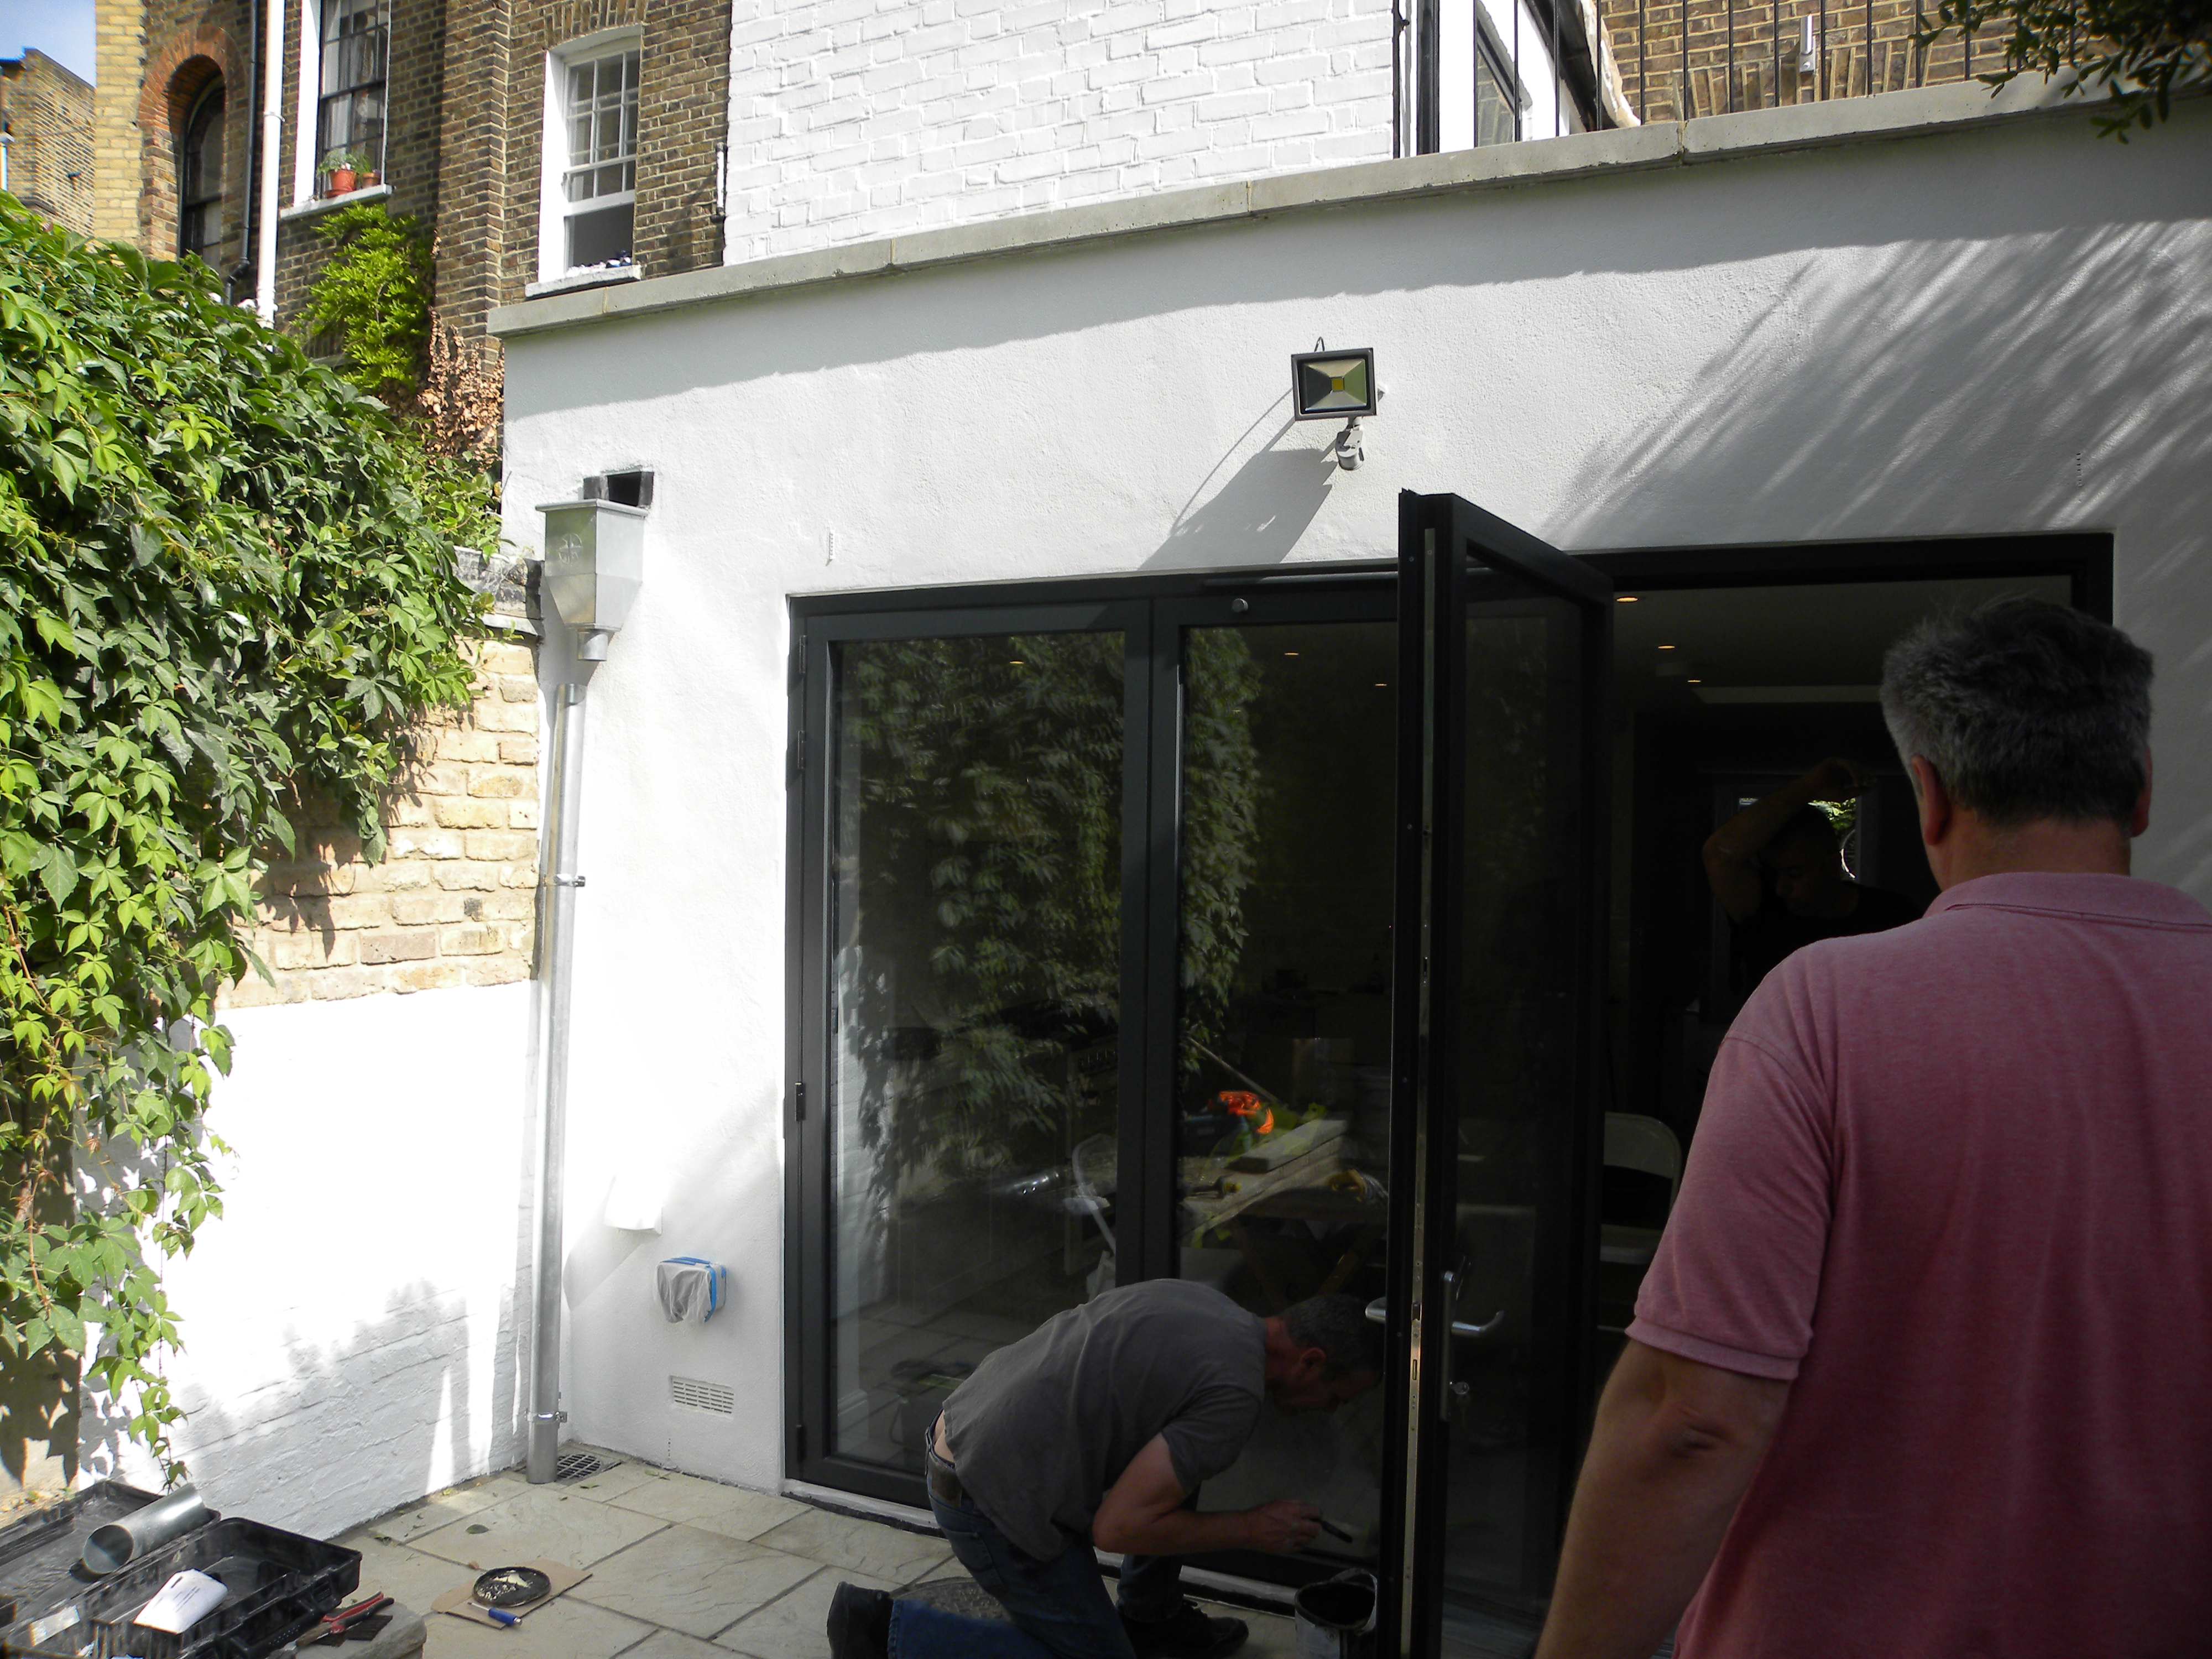
Existing Rear Elevation
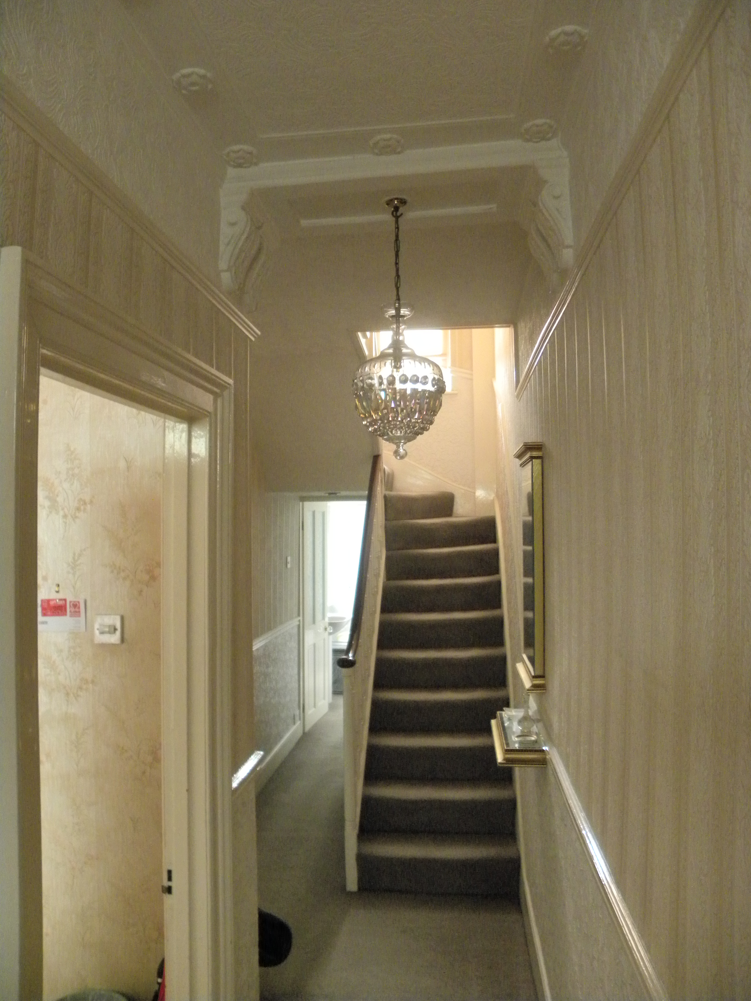
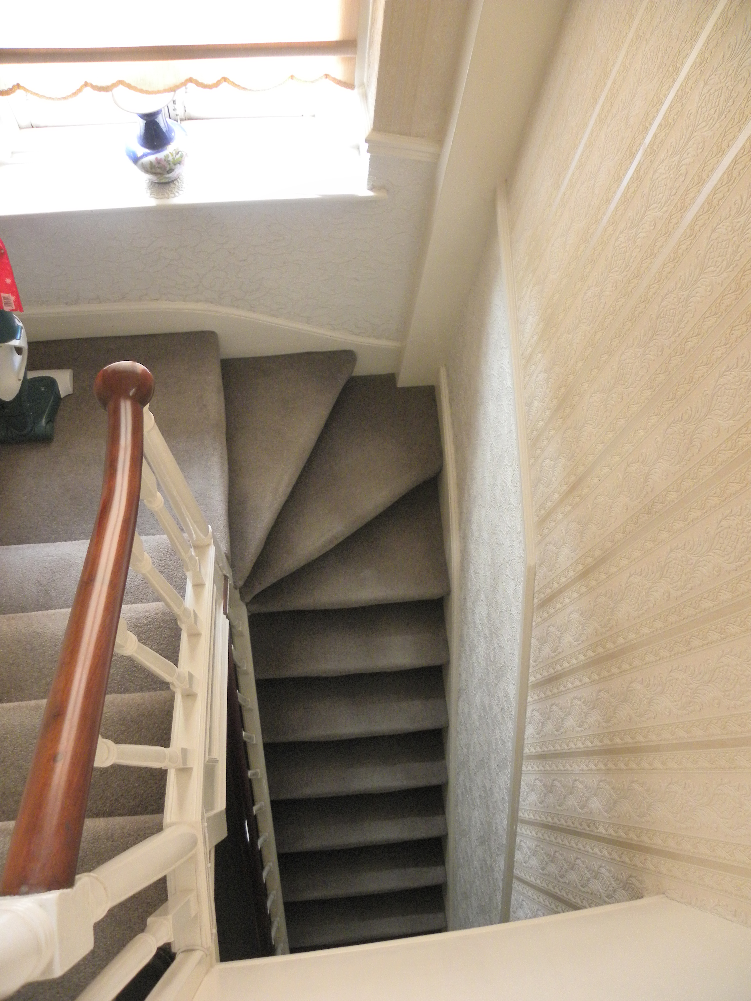
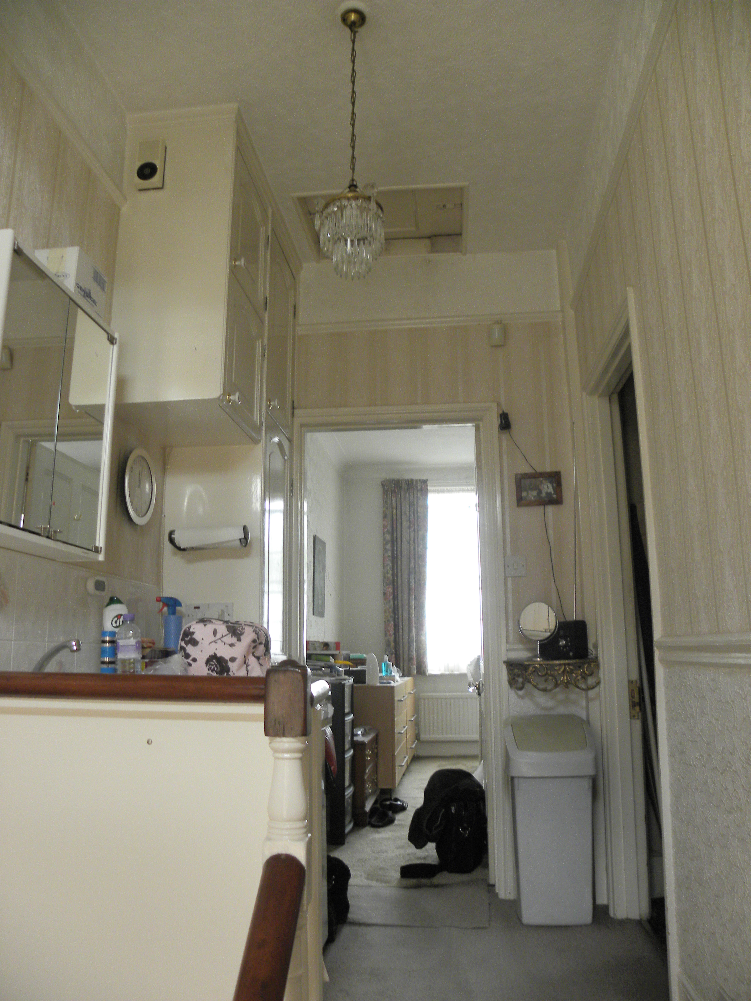
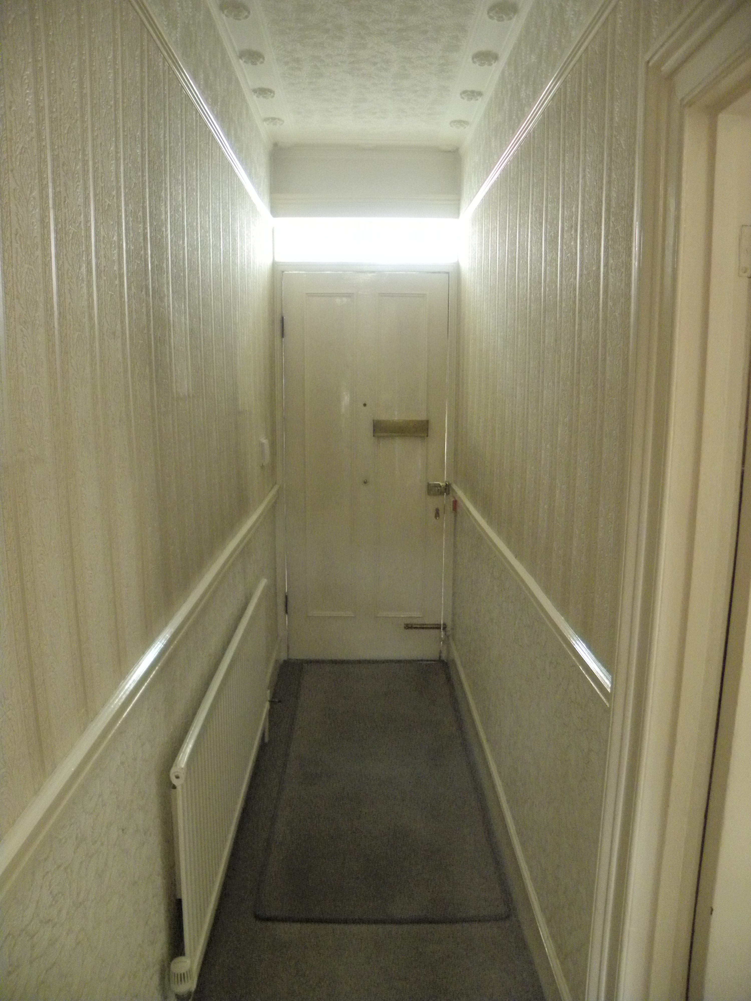
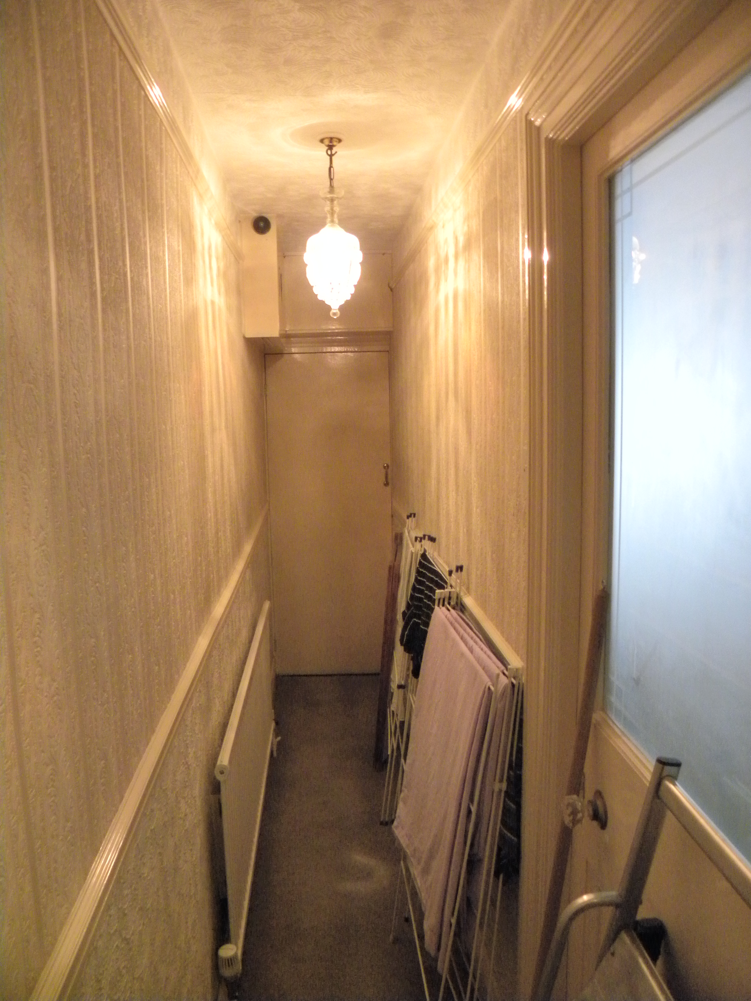
Hallway prior to works
Dated Entrance Hall
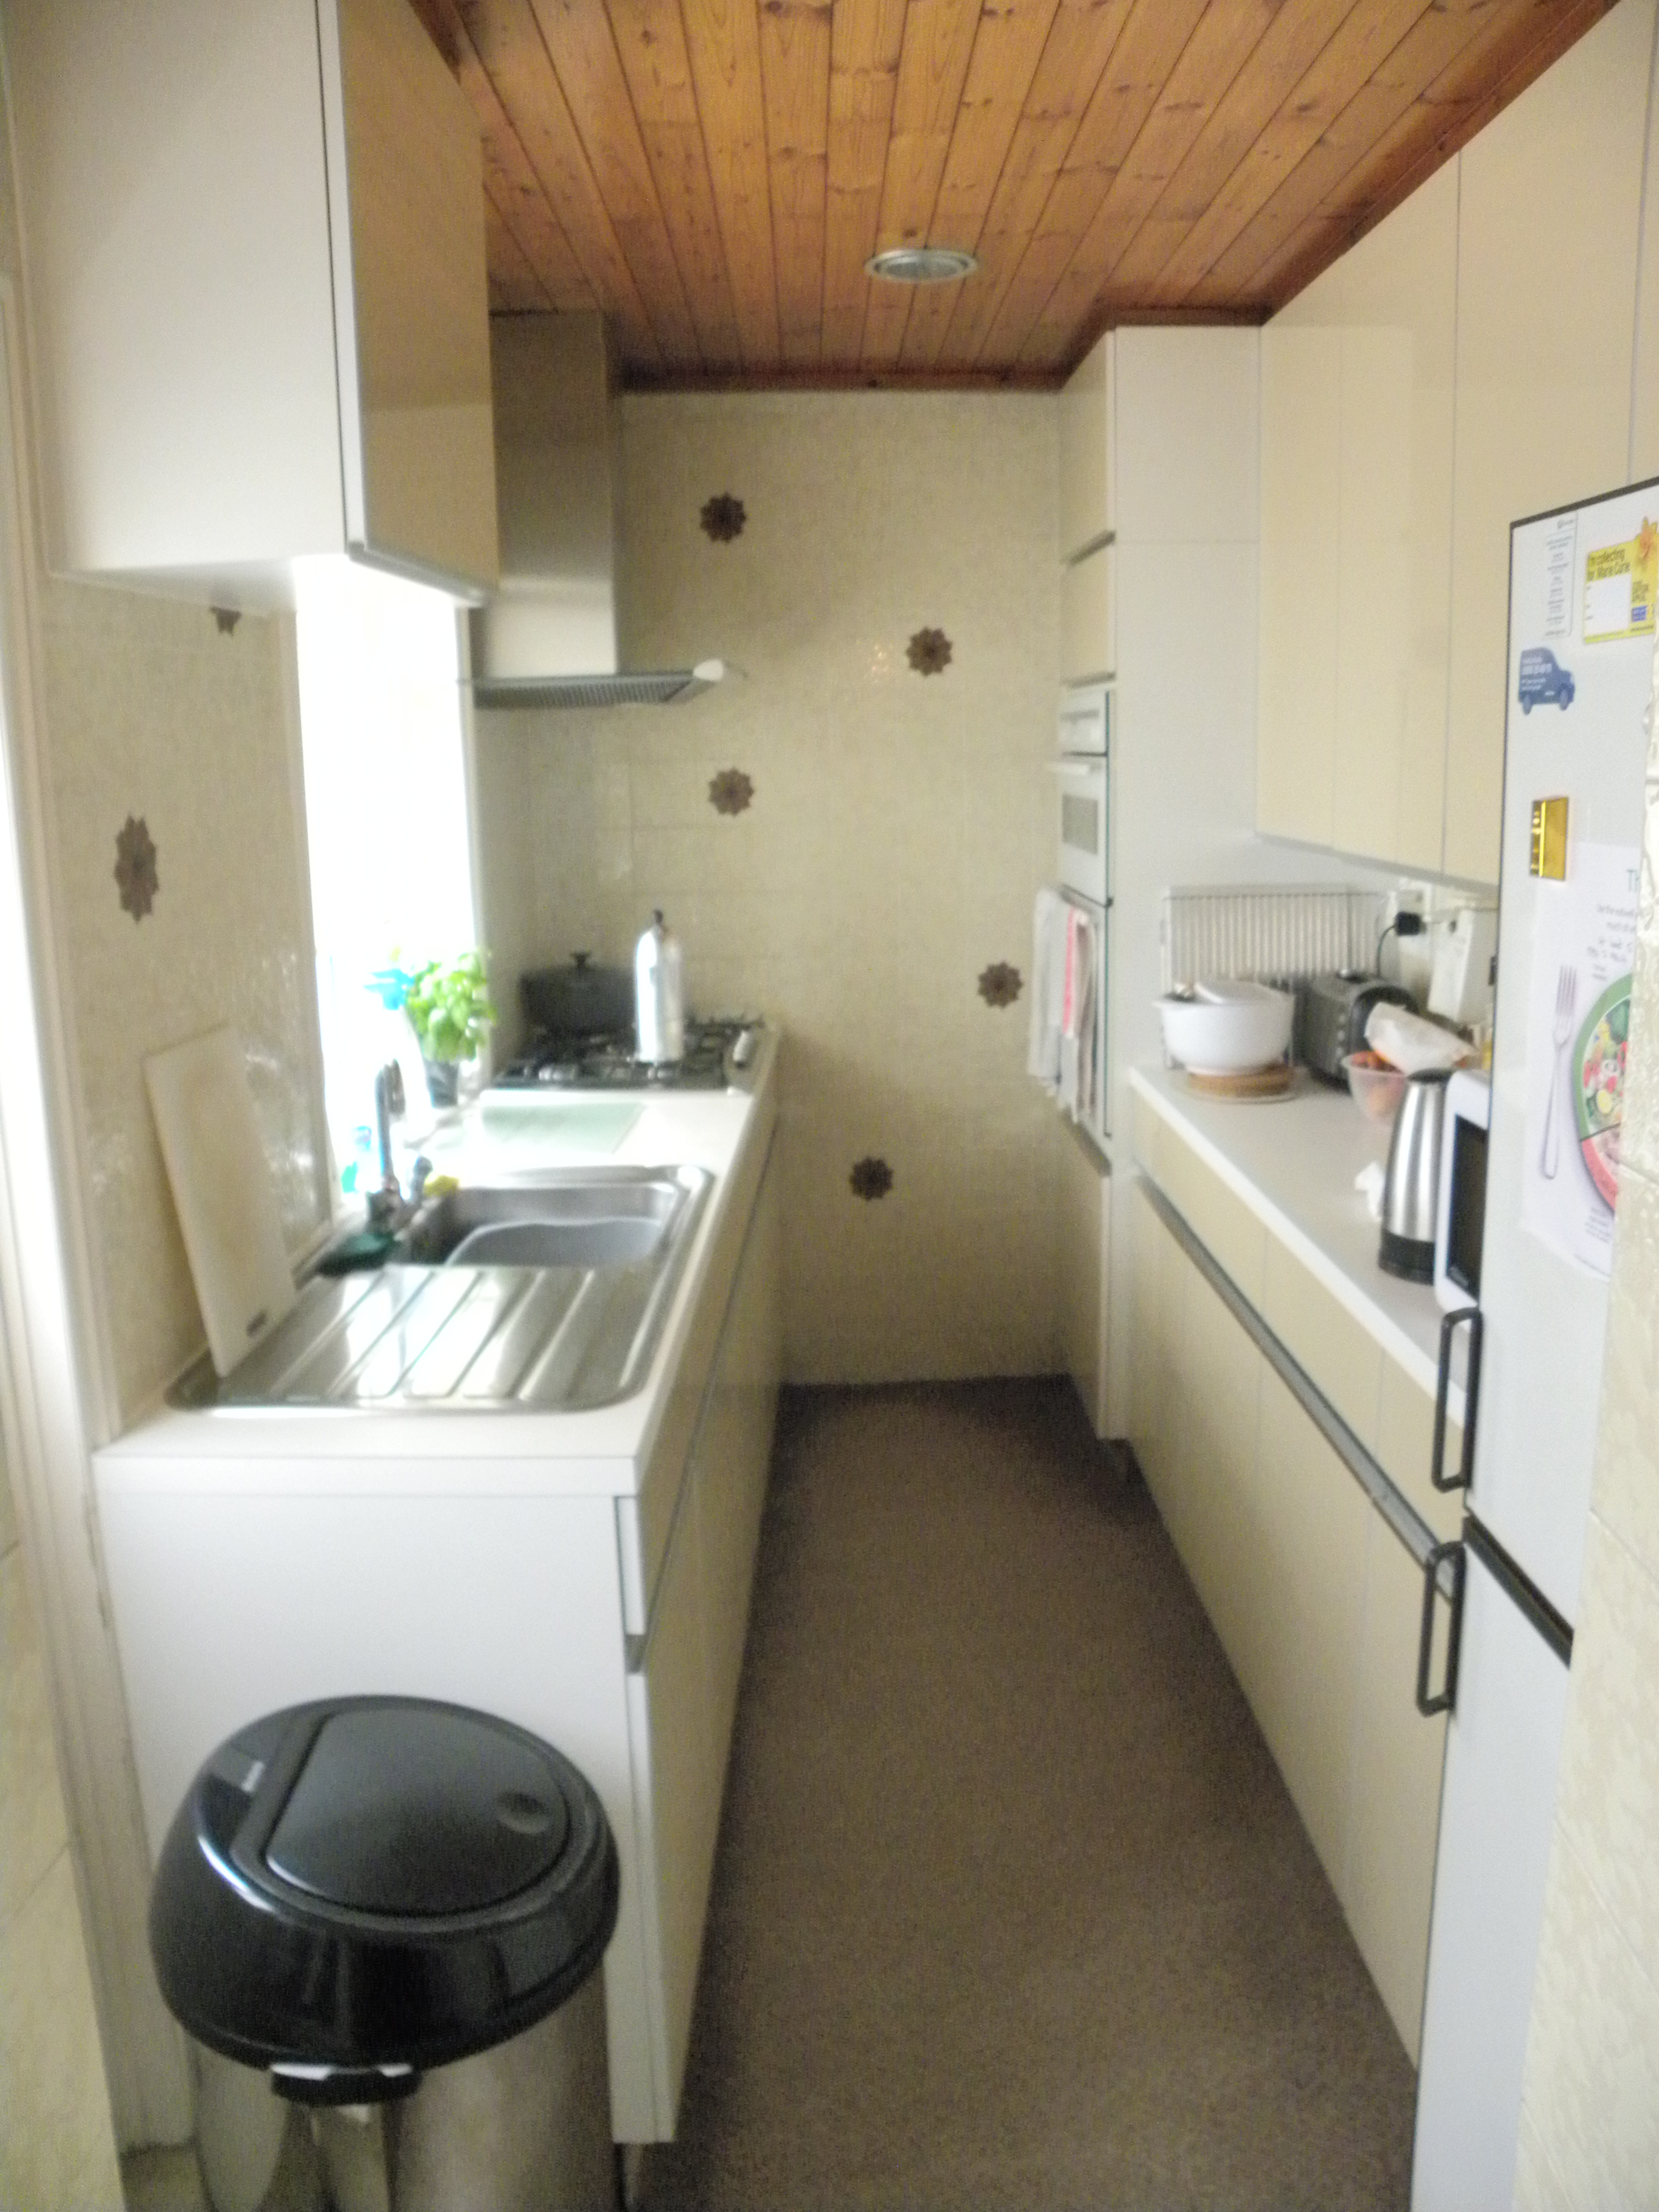
Dated Galley Kitchen demolished
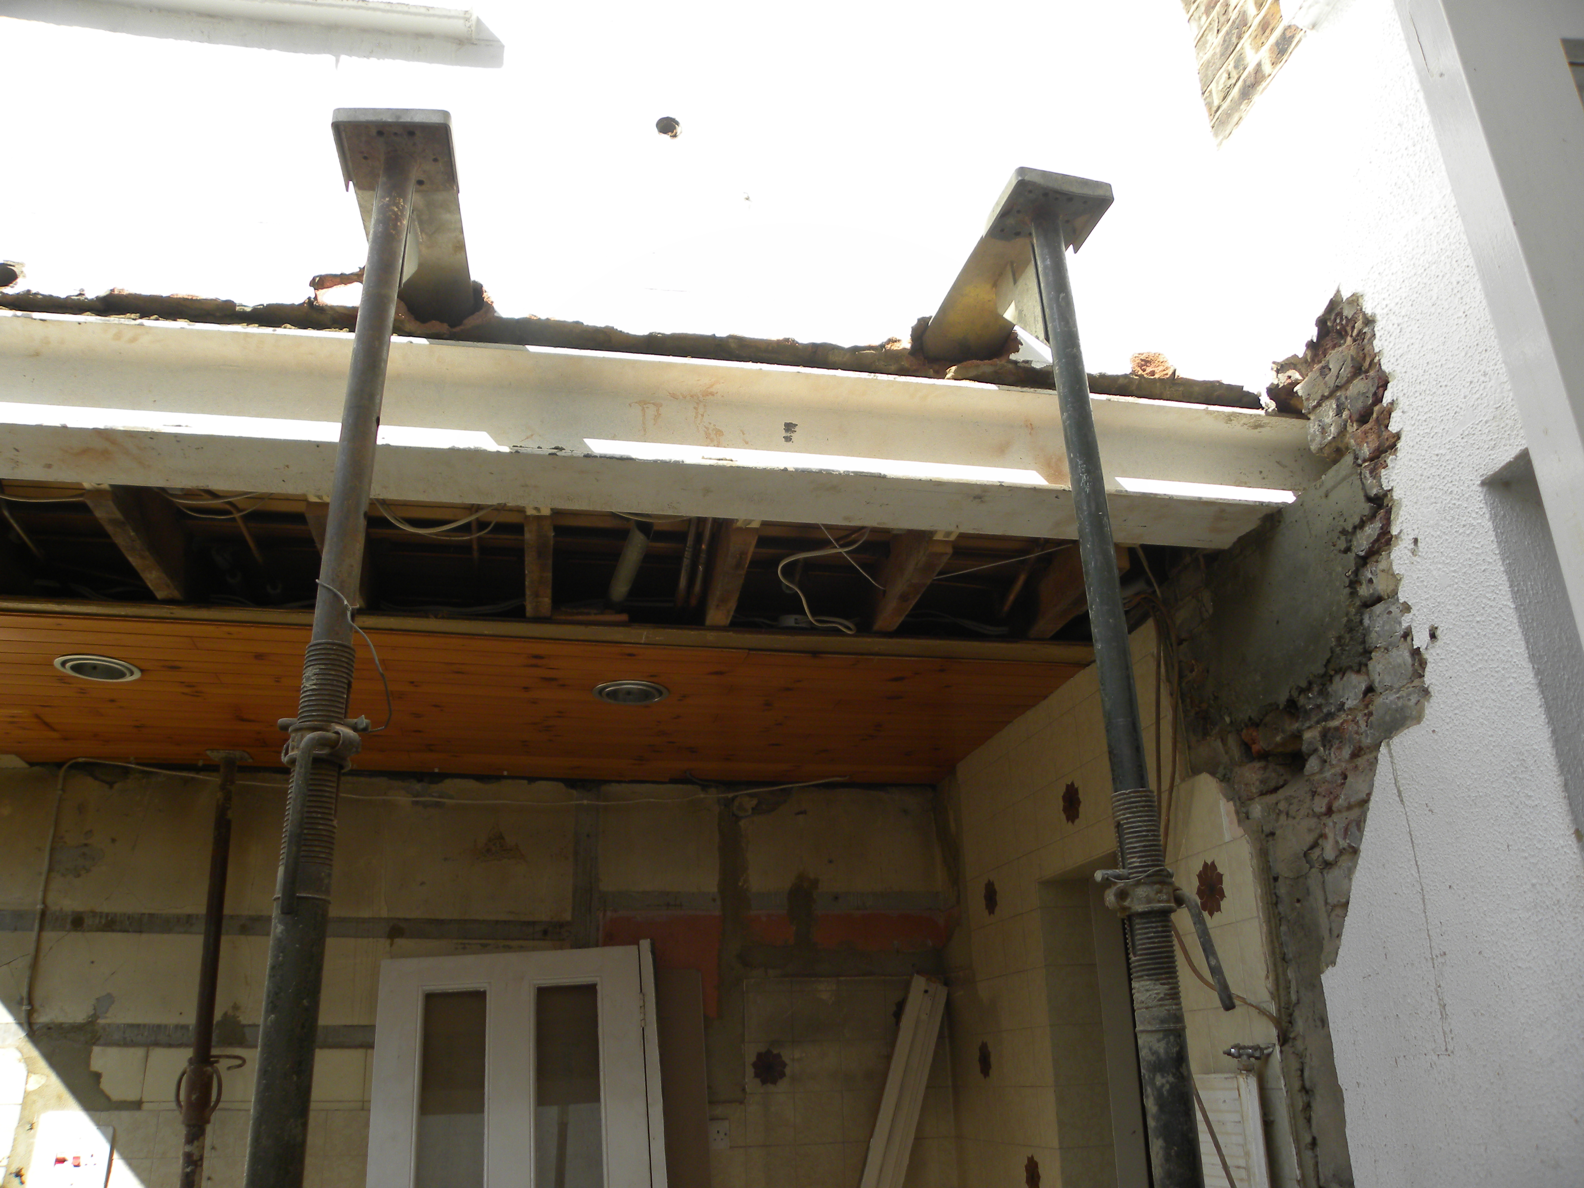
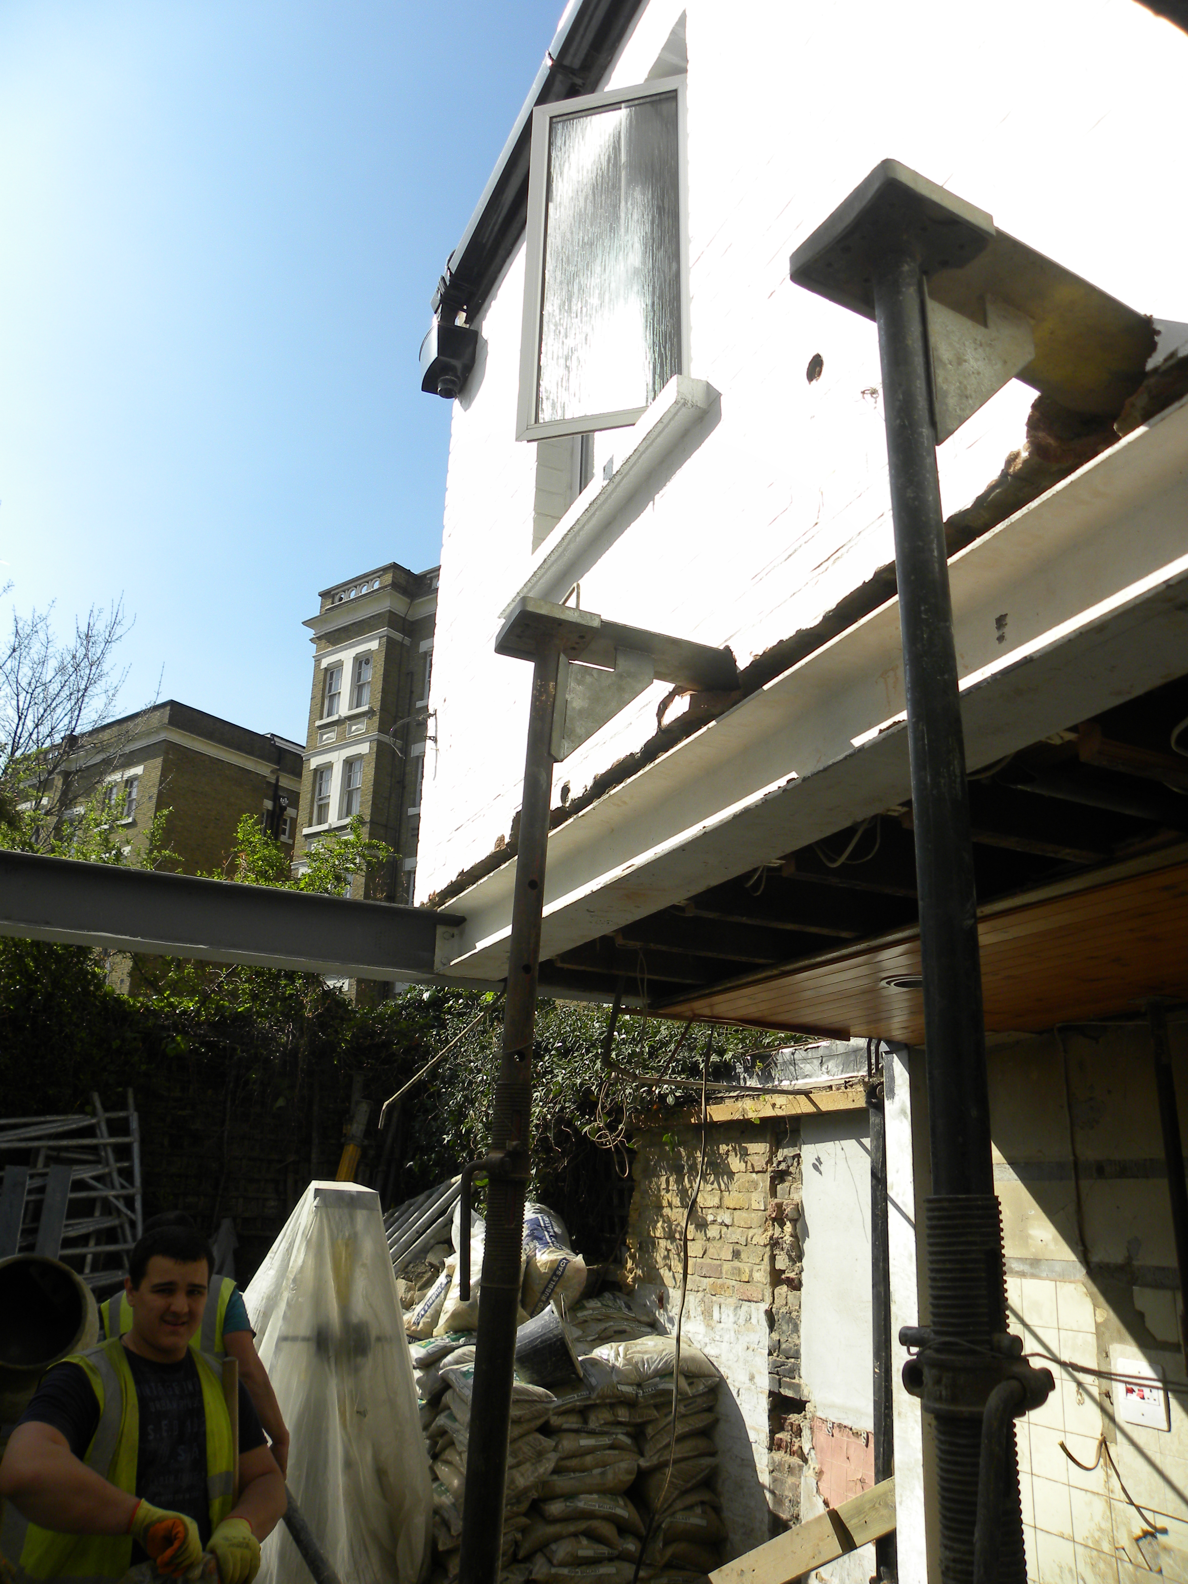
New Structural frame supporting Ground Floor Bathroom
Kentish Town – Structural Alterations
Temporary Props
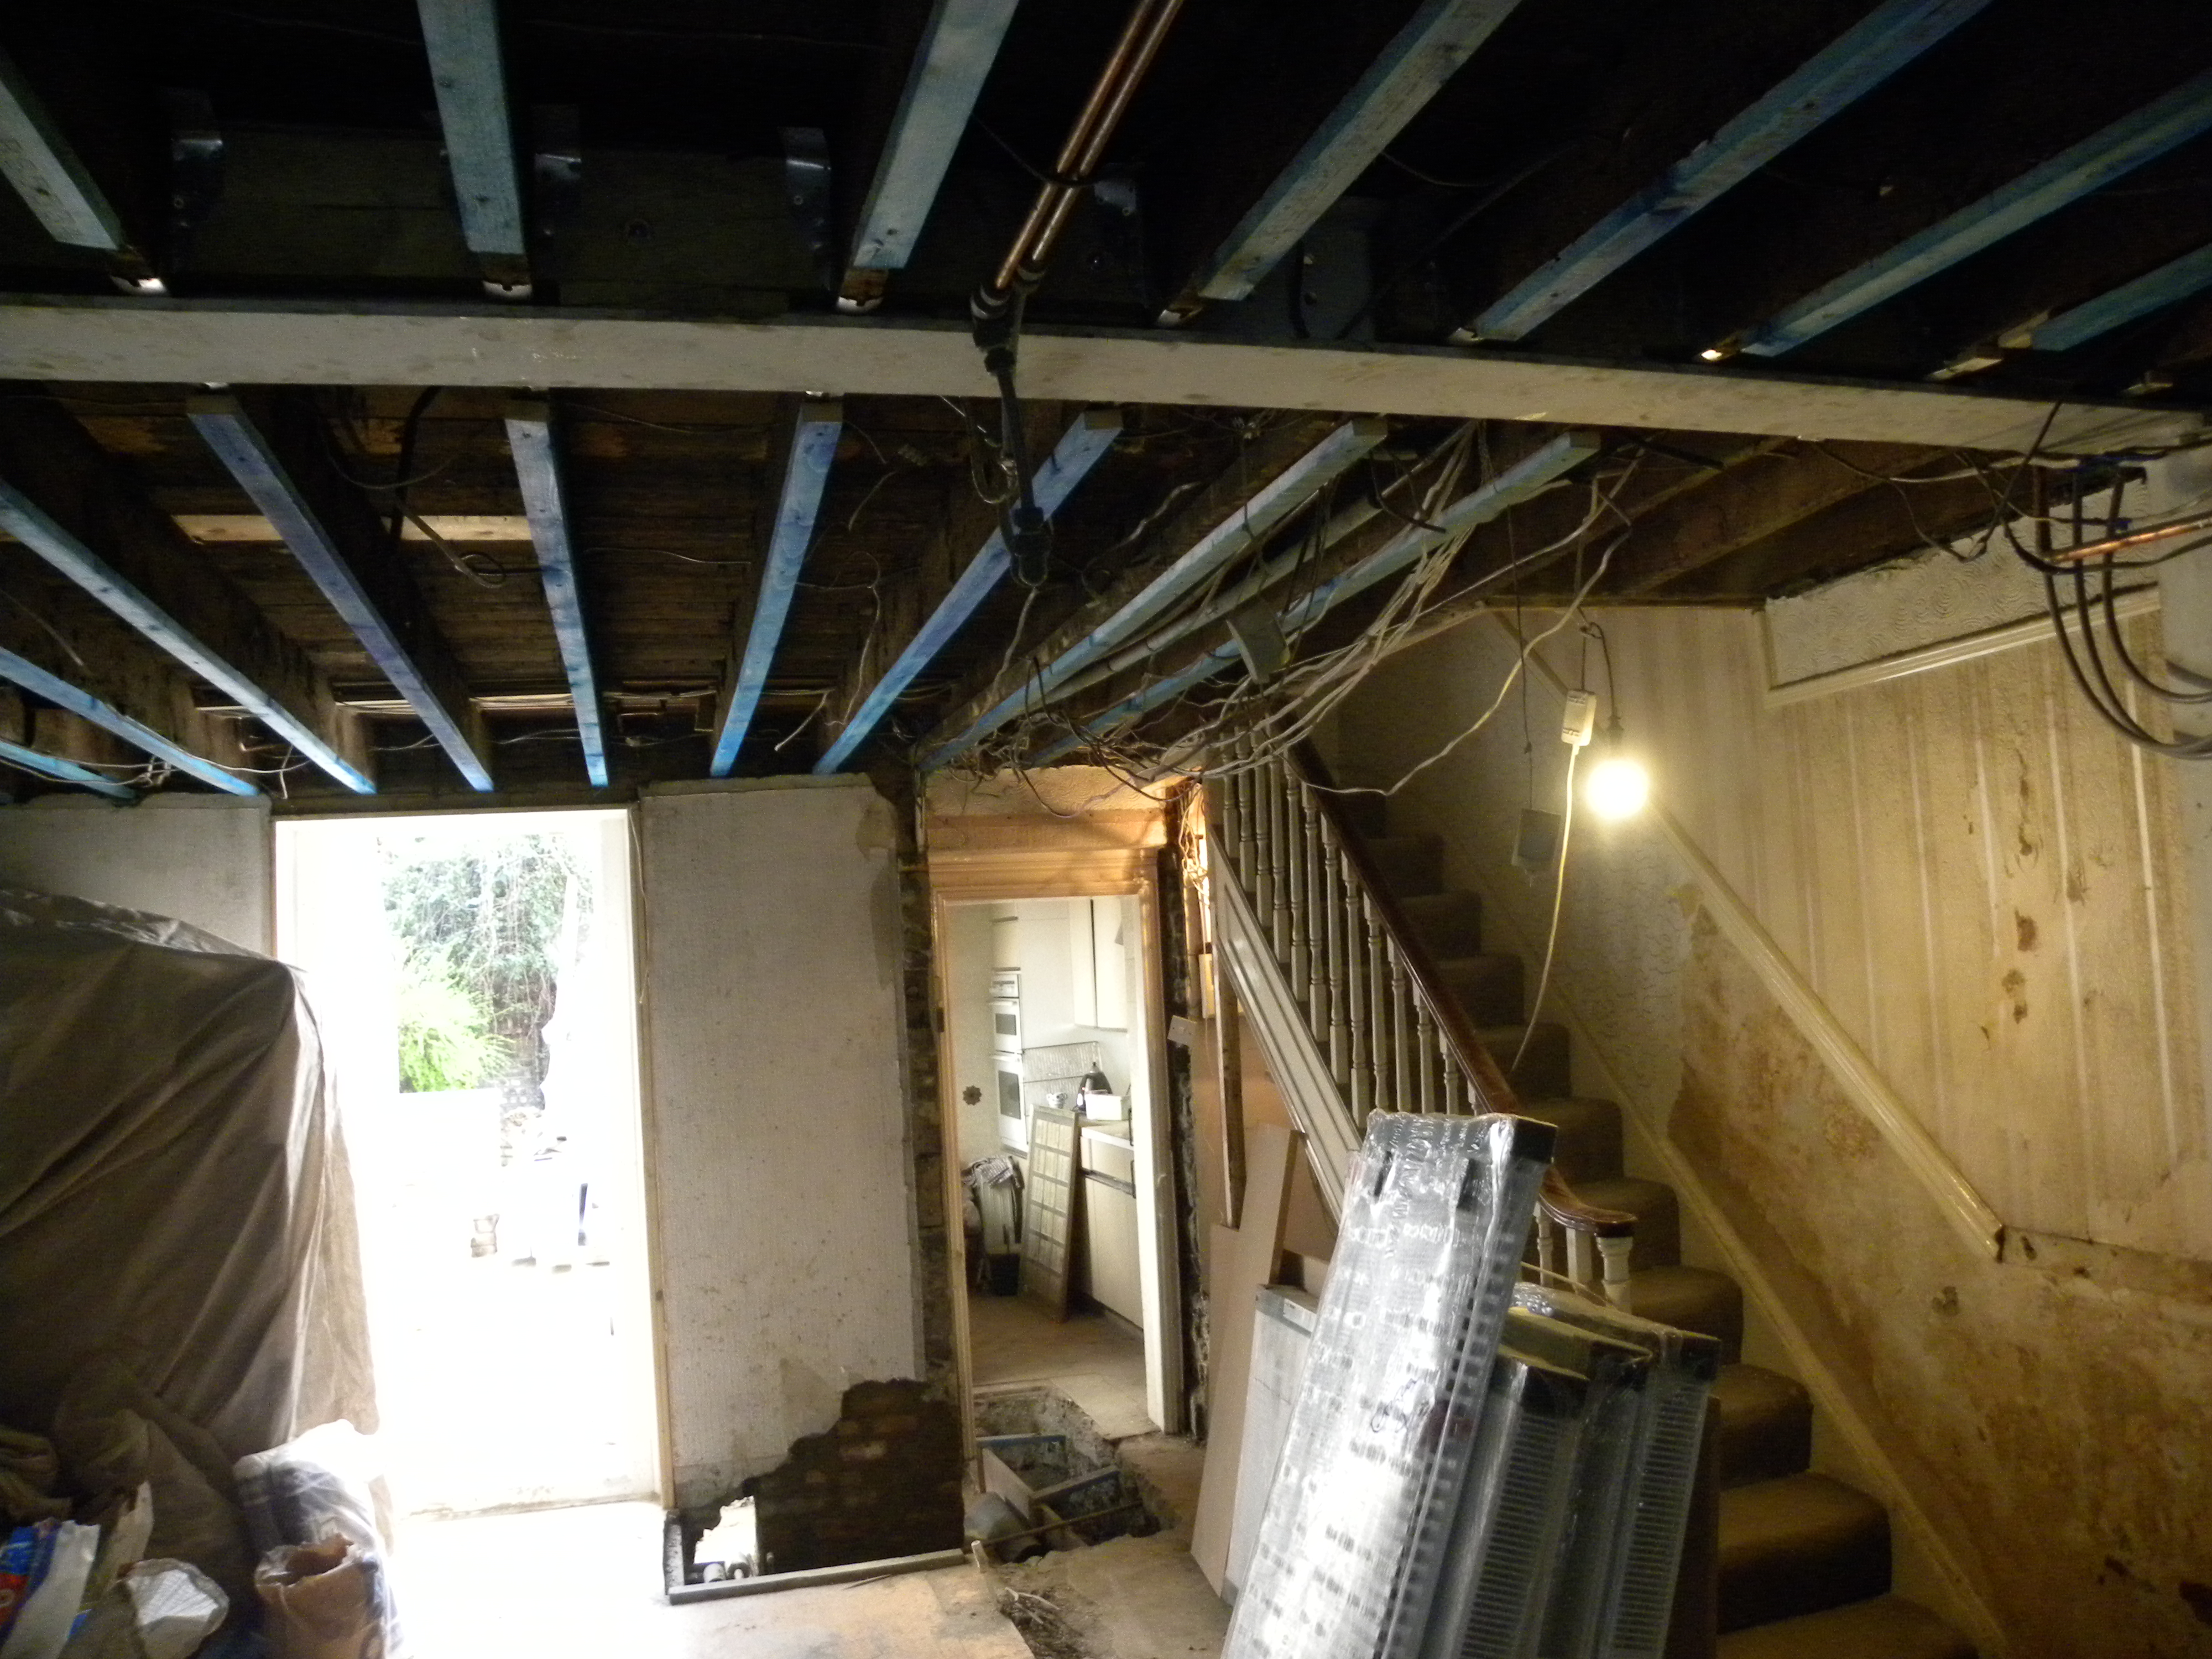
Lower Ground Floor Stripped Out
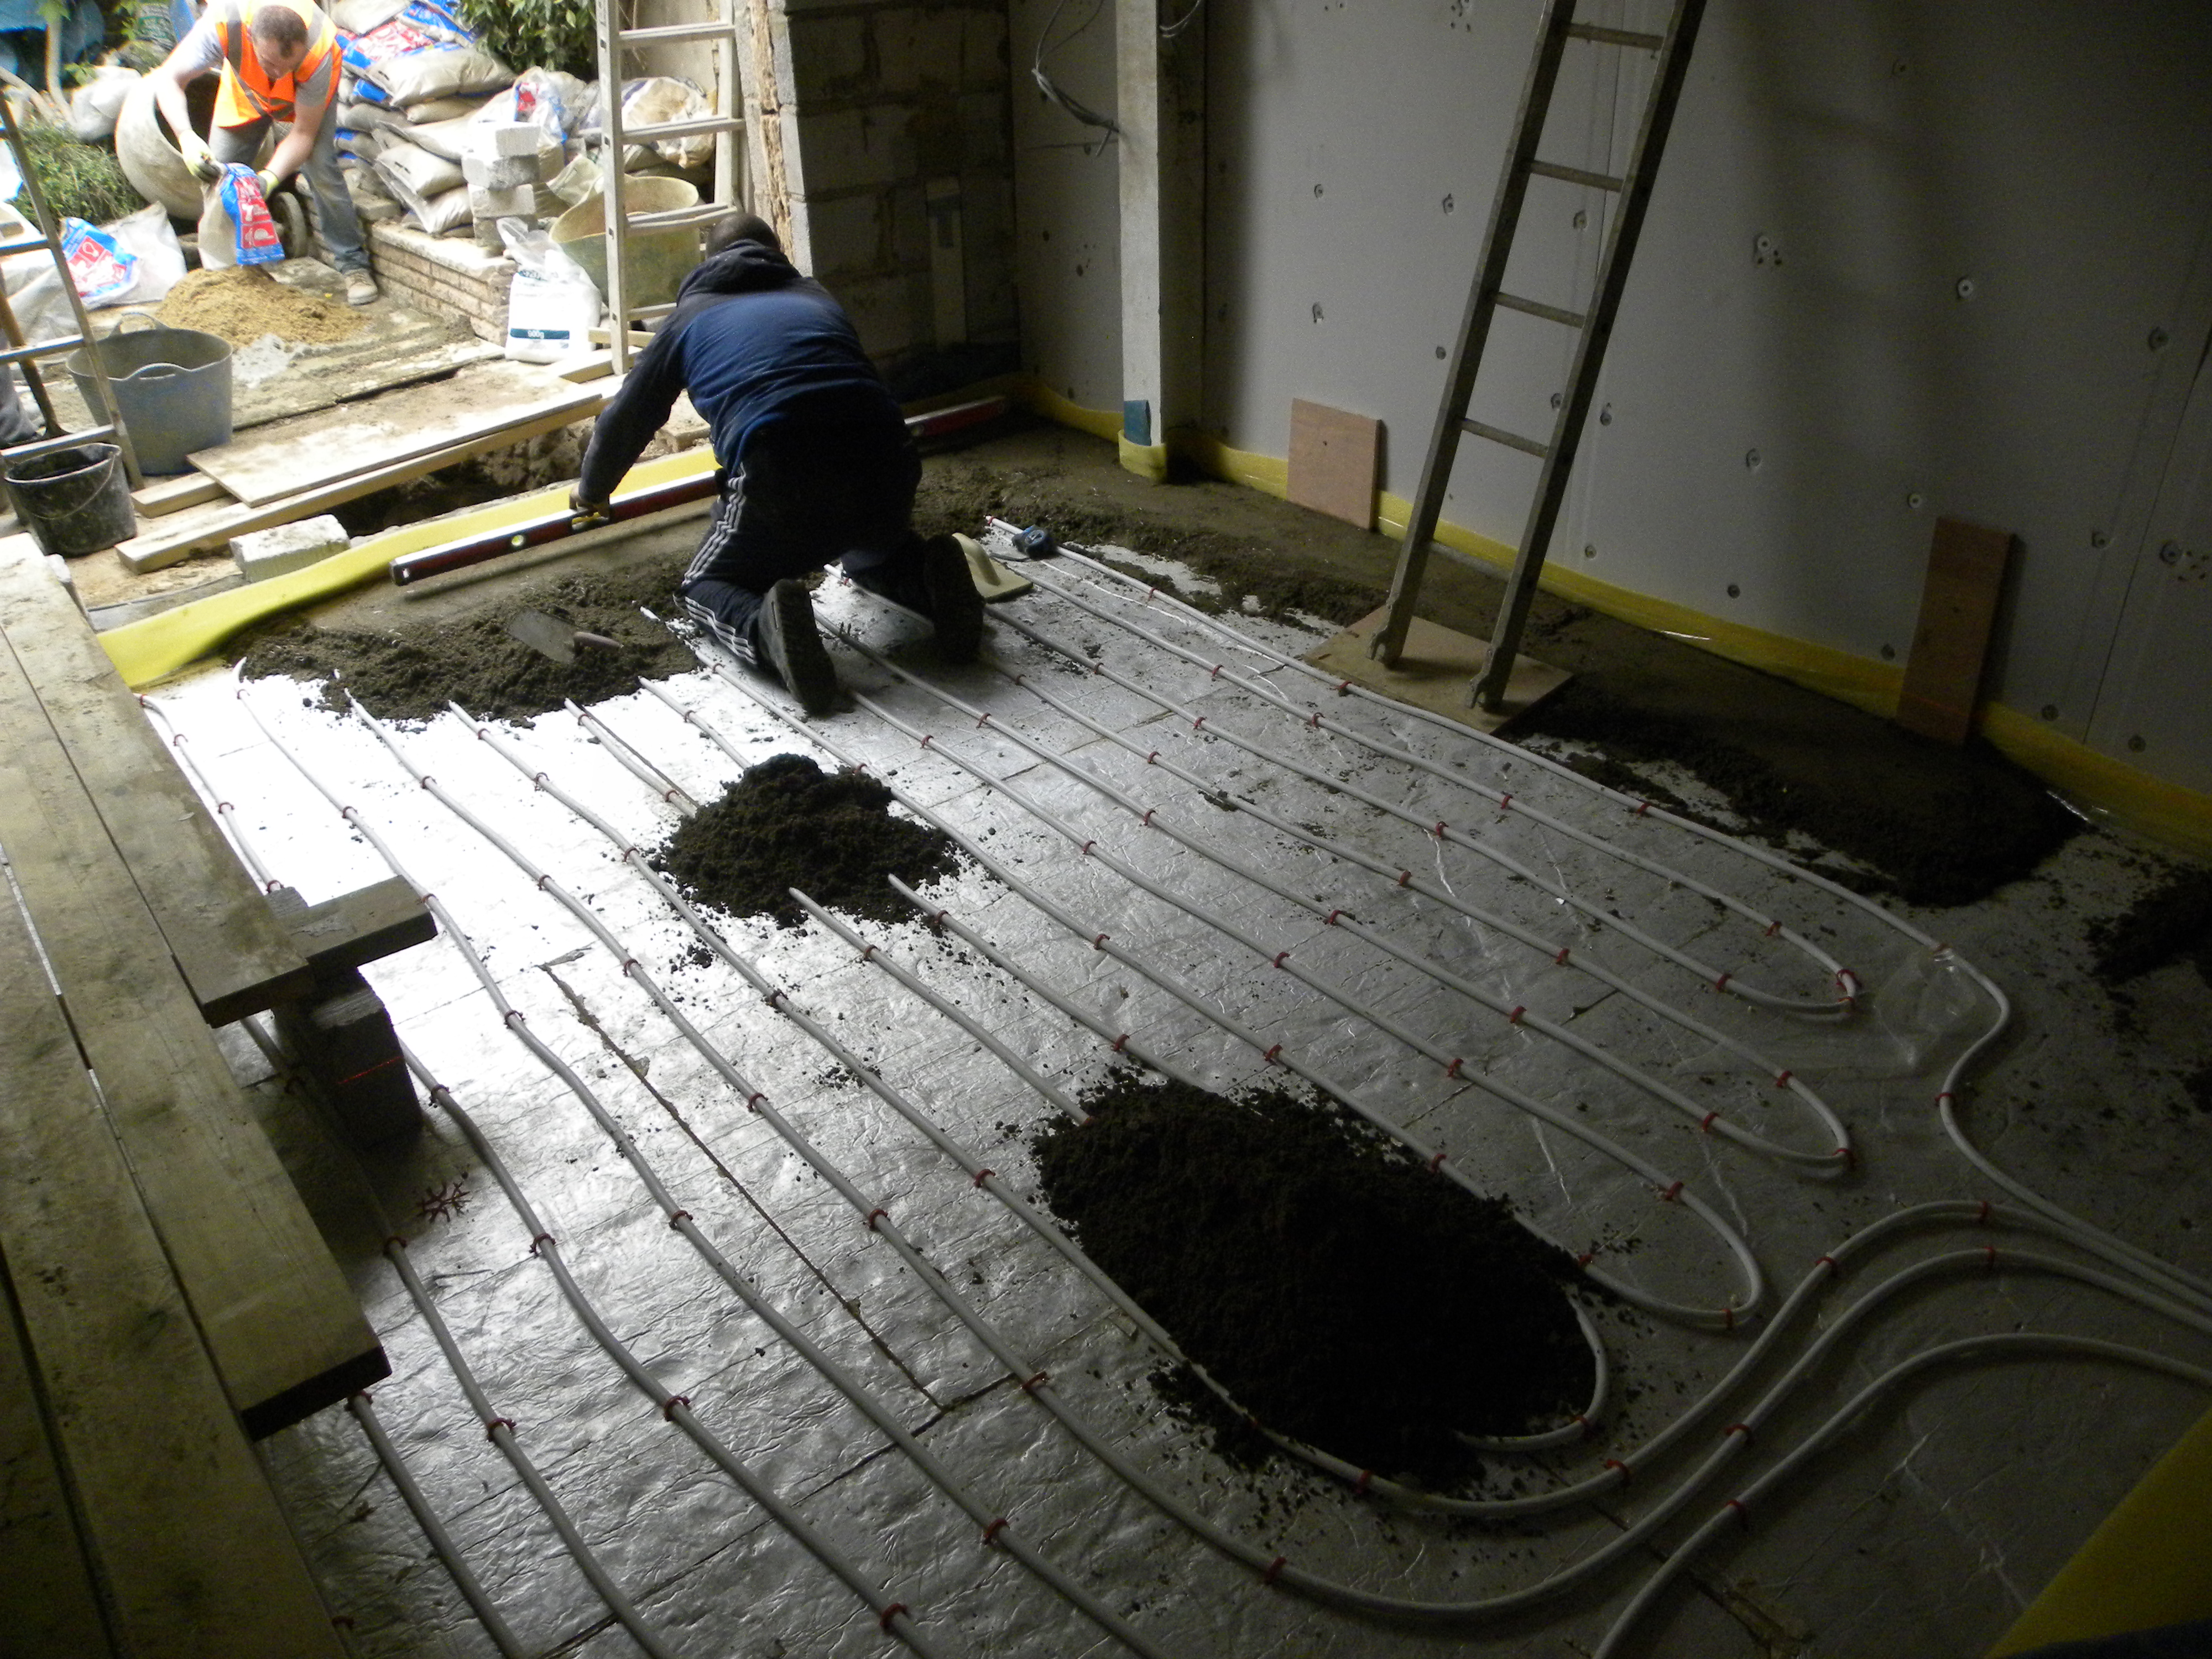
Underfloor heating
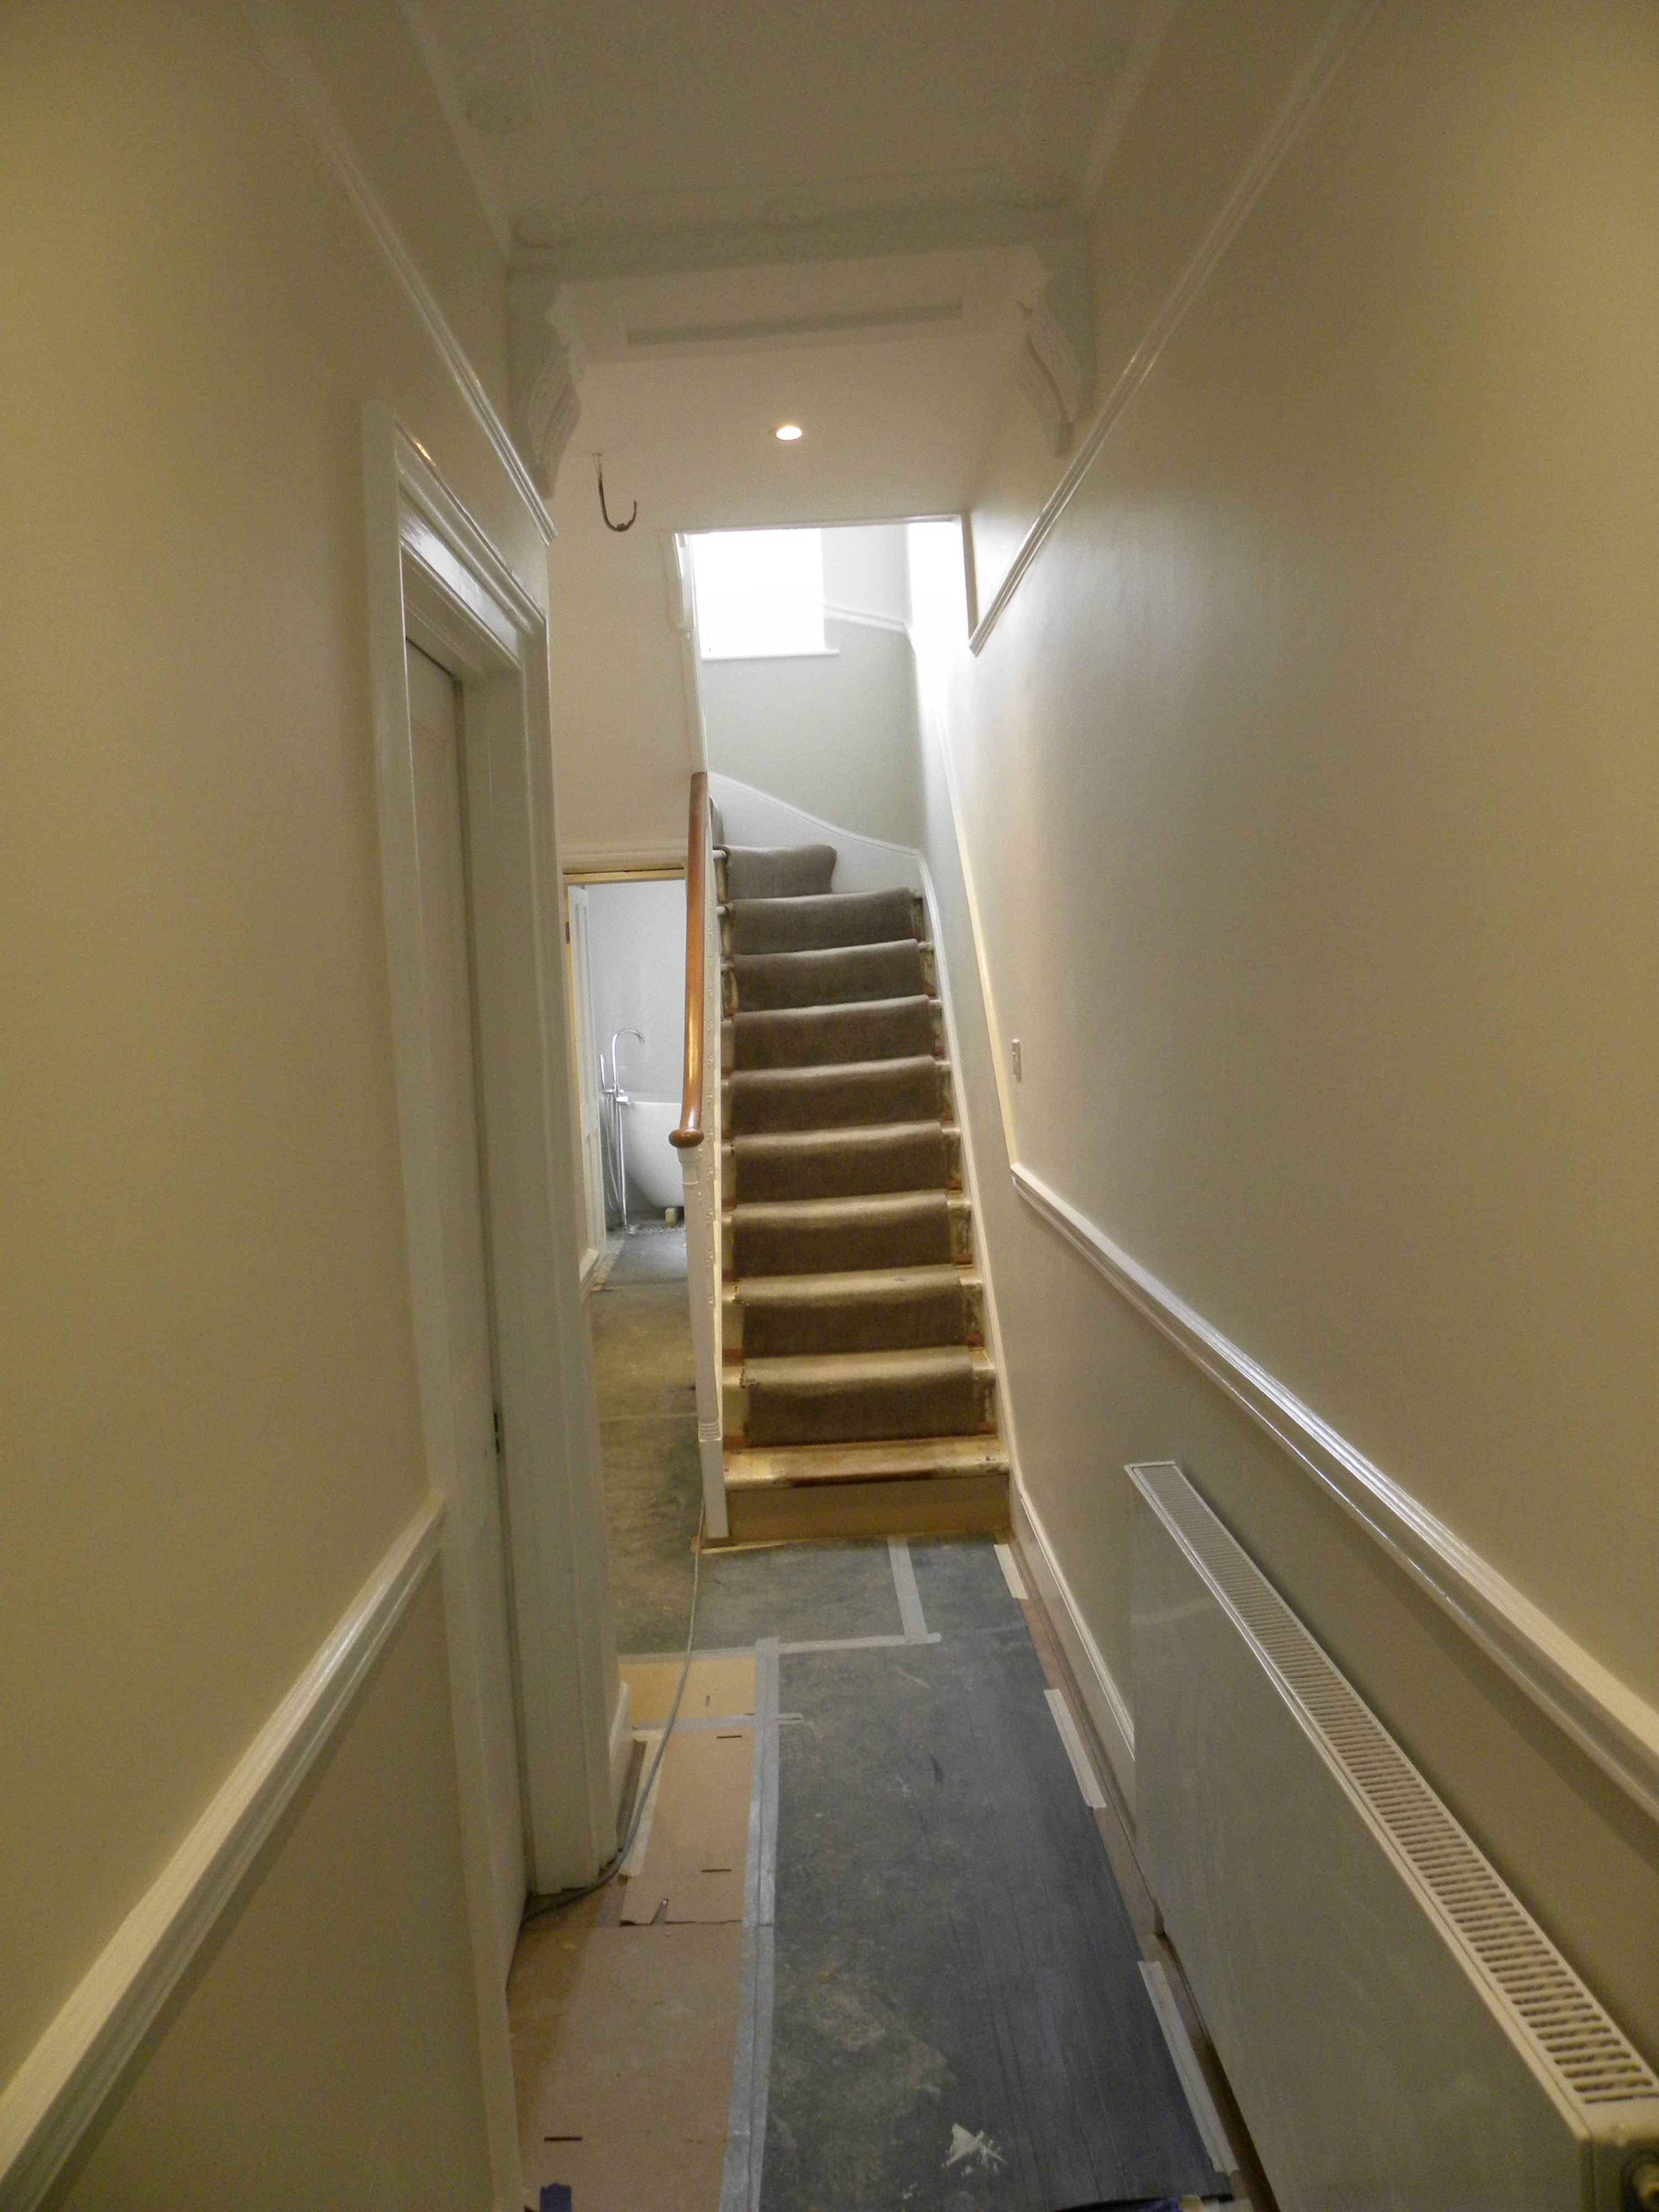
Works to hallway nearing completion, hardwood floors protected
View of Library Area looking out to rear
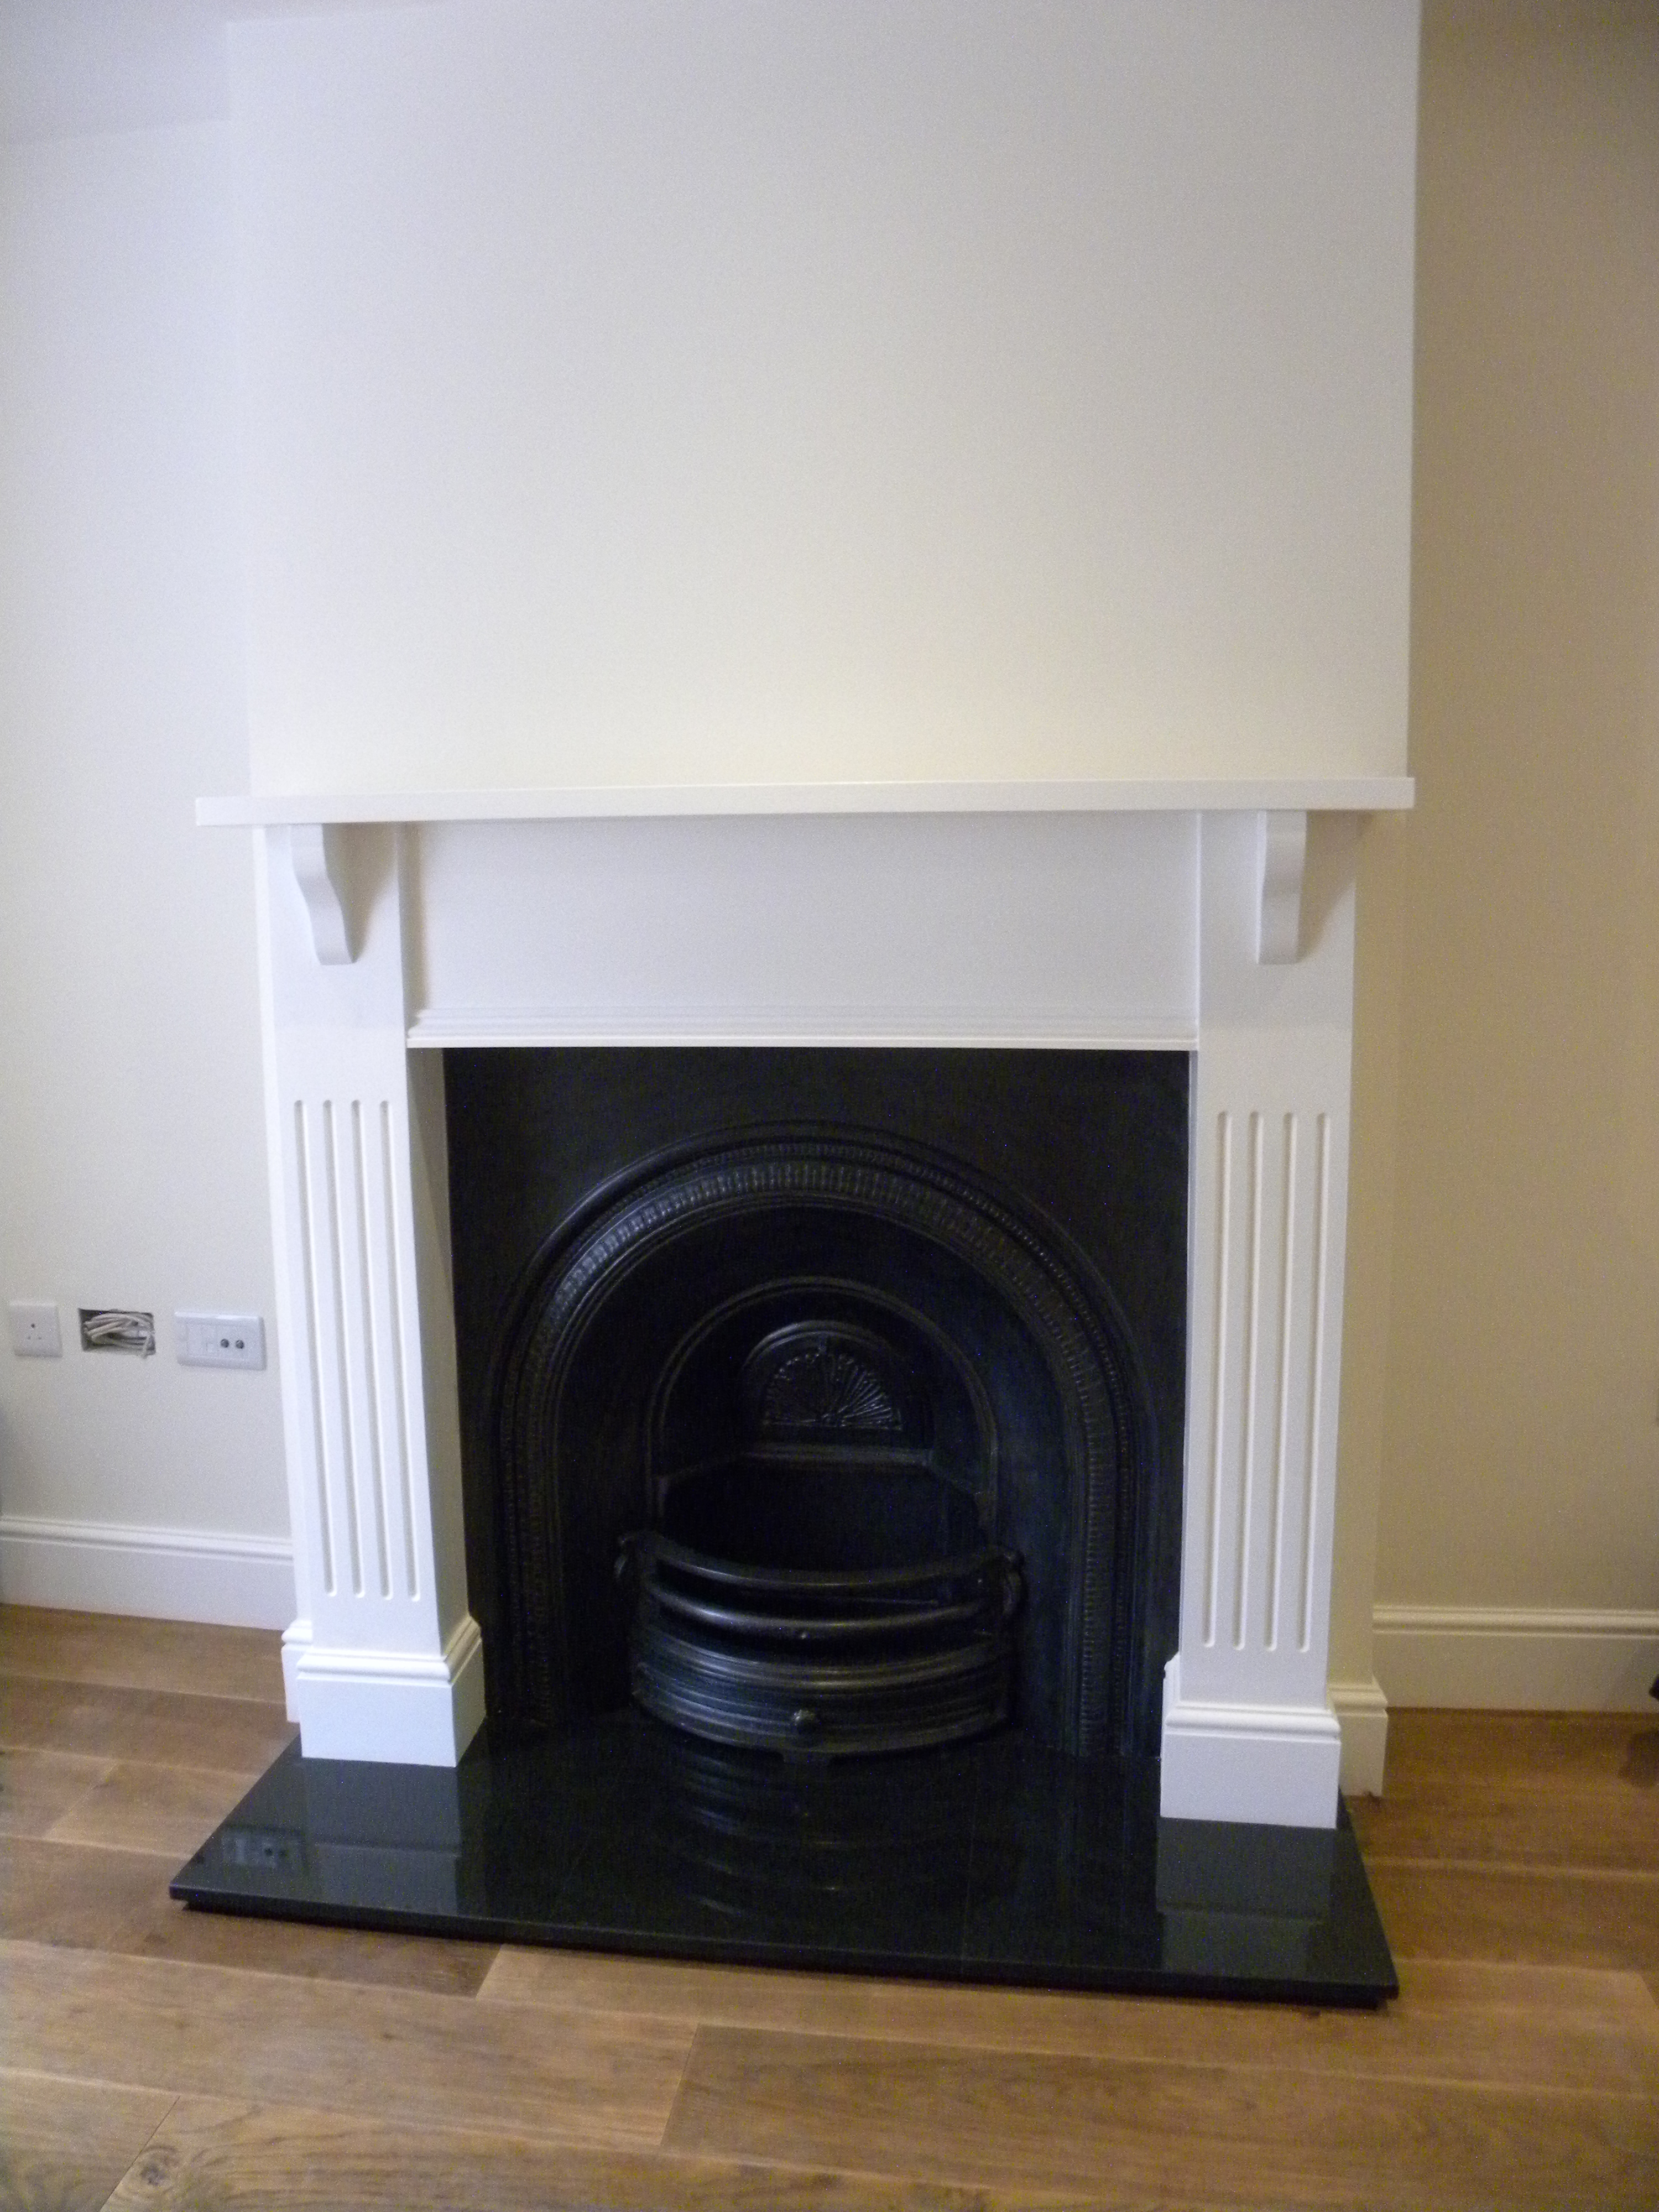
Fireplace restored
Period Features Retained
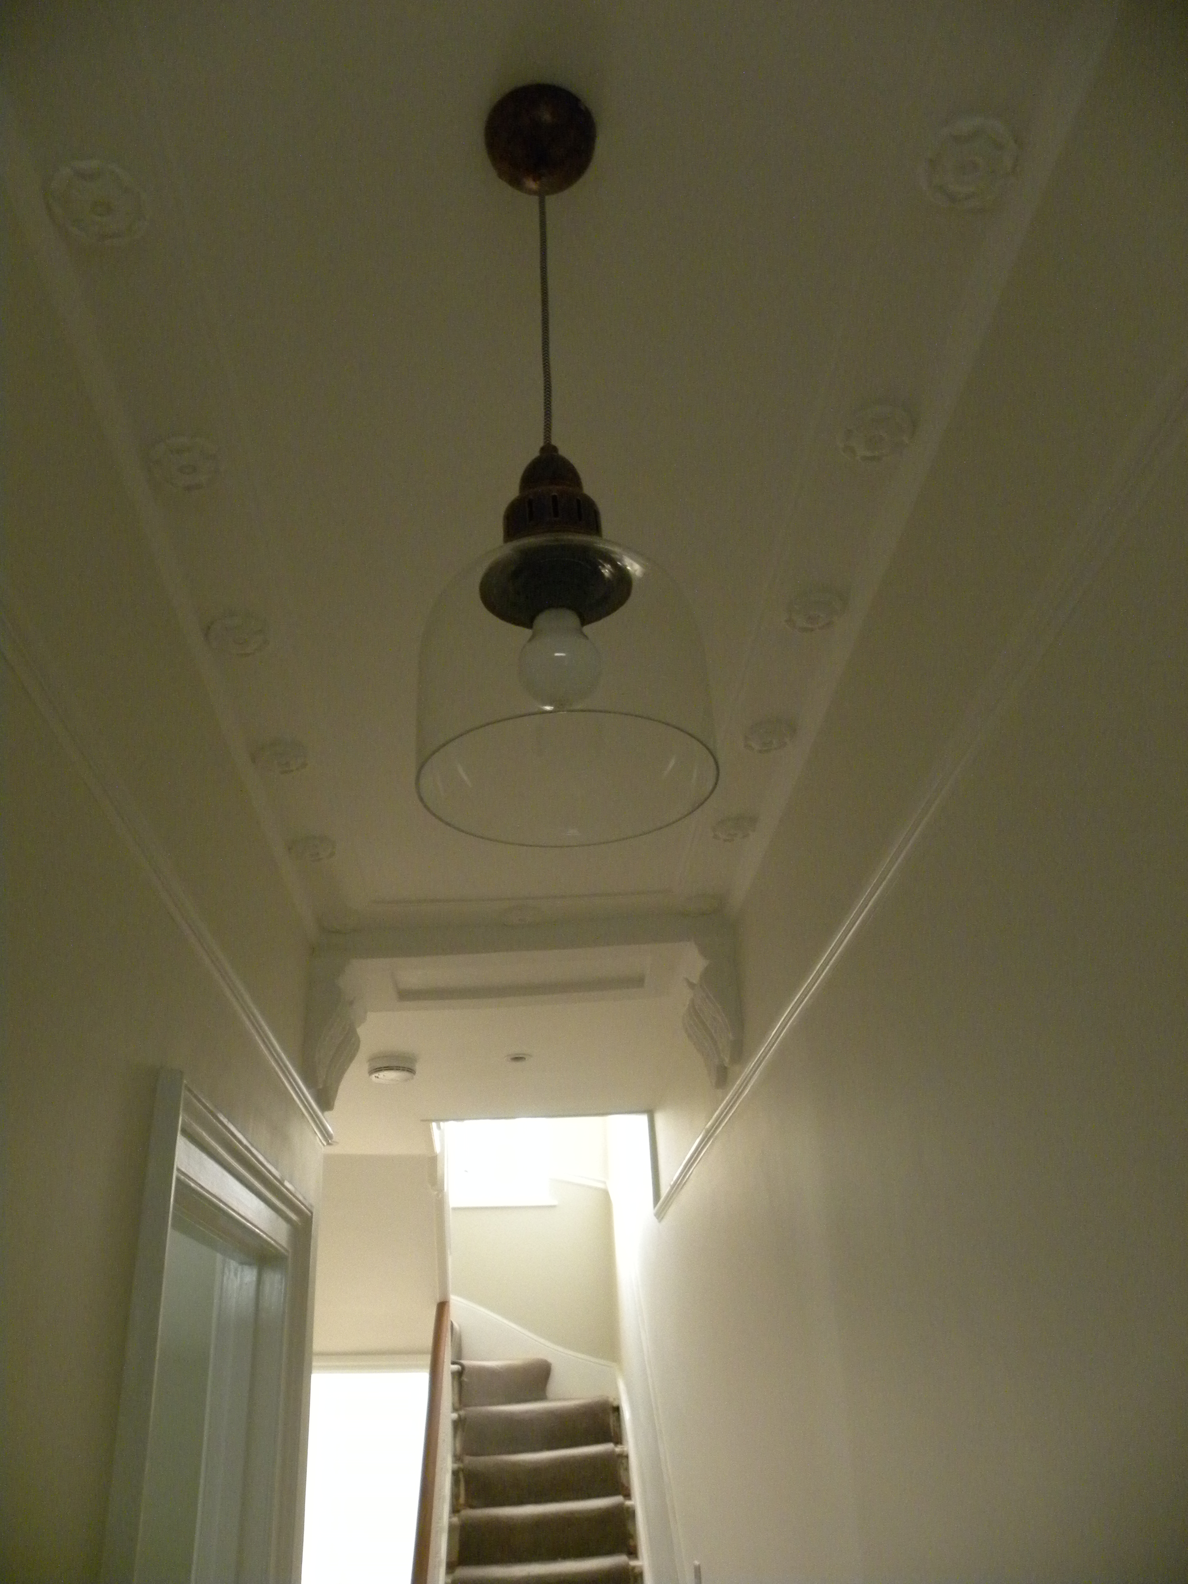
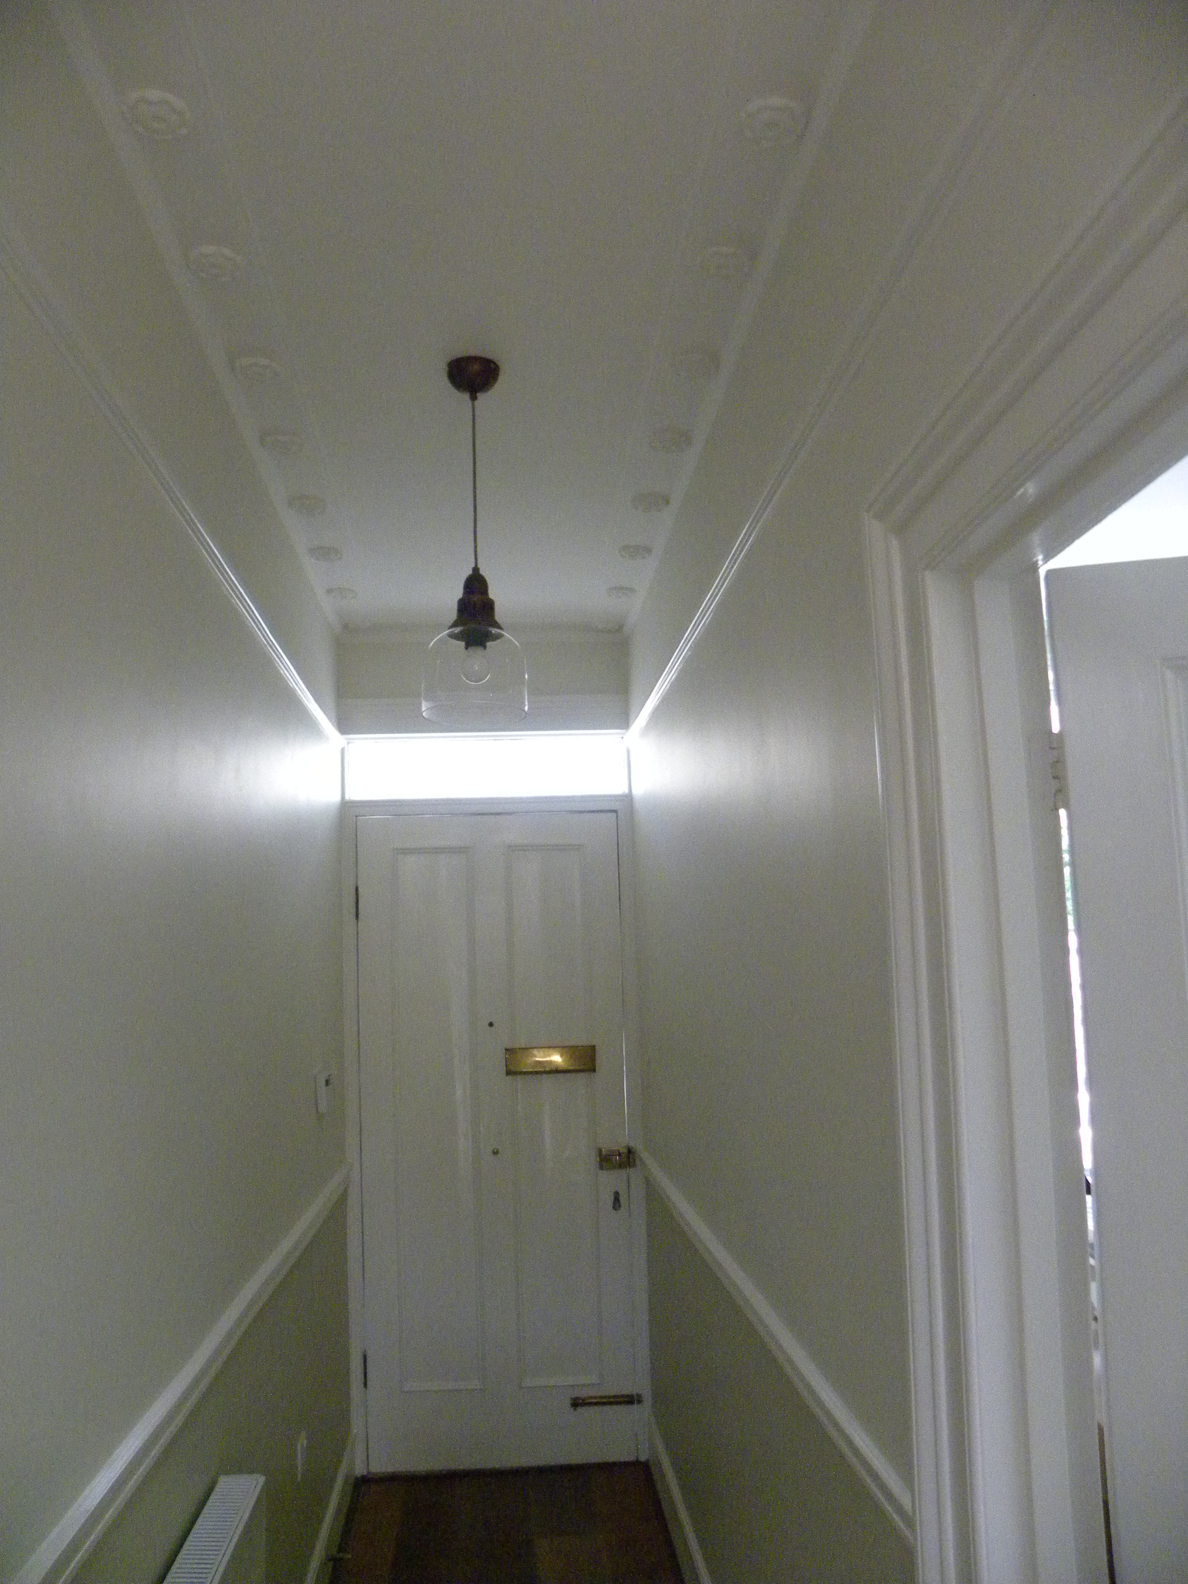
Bright Refurbished Entrance
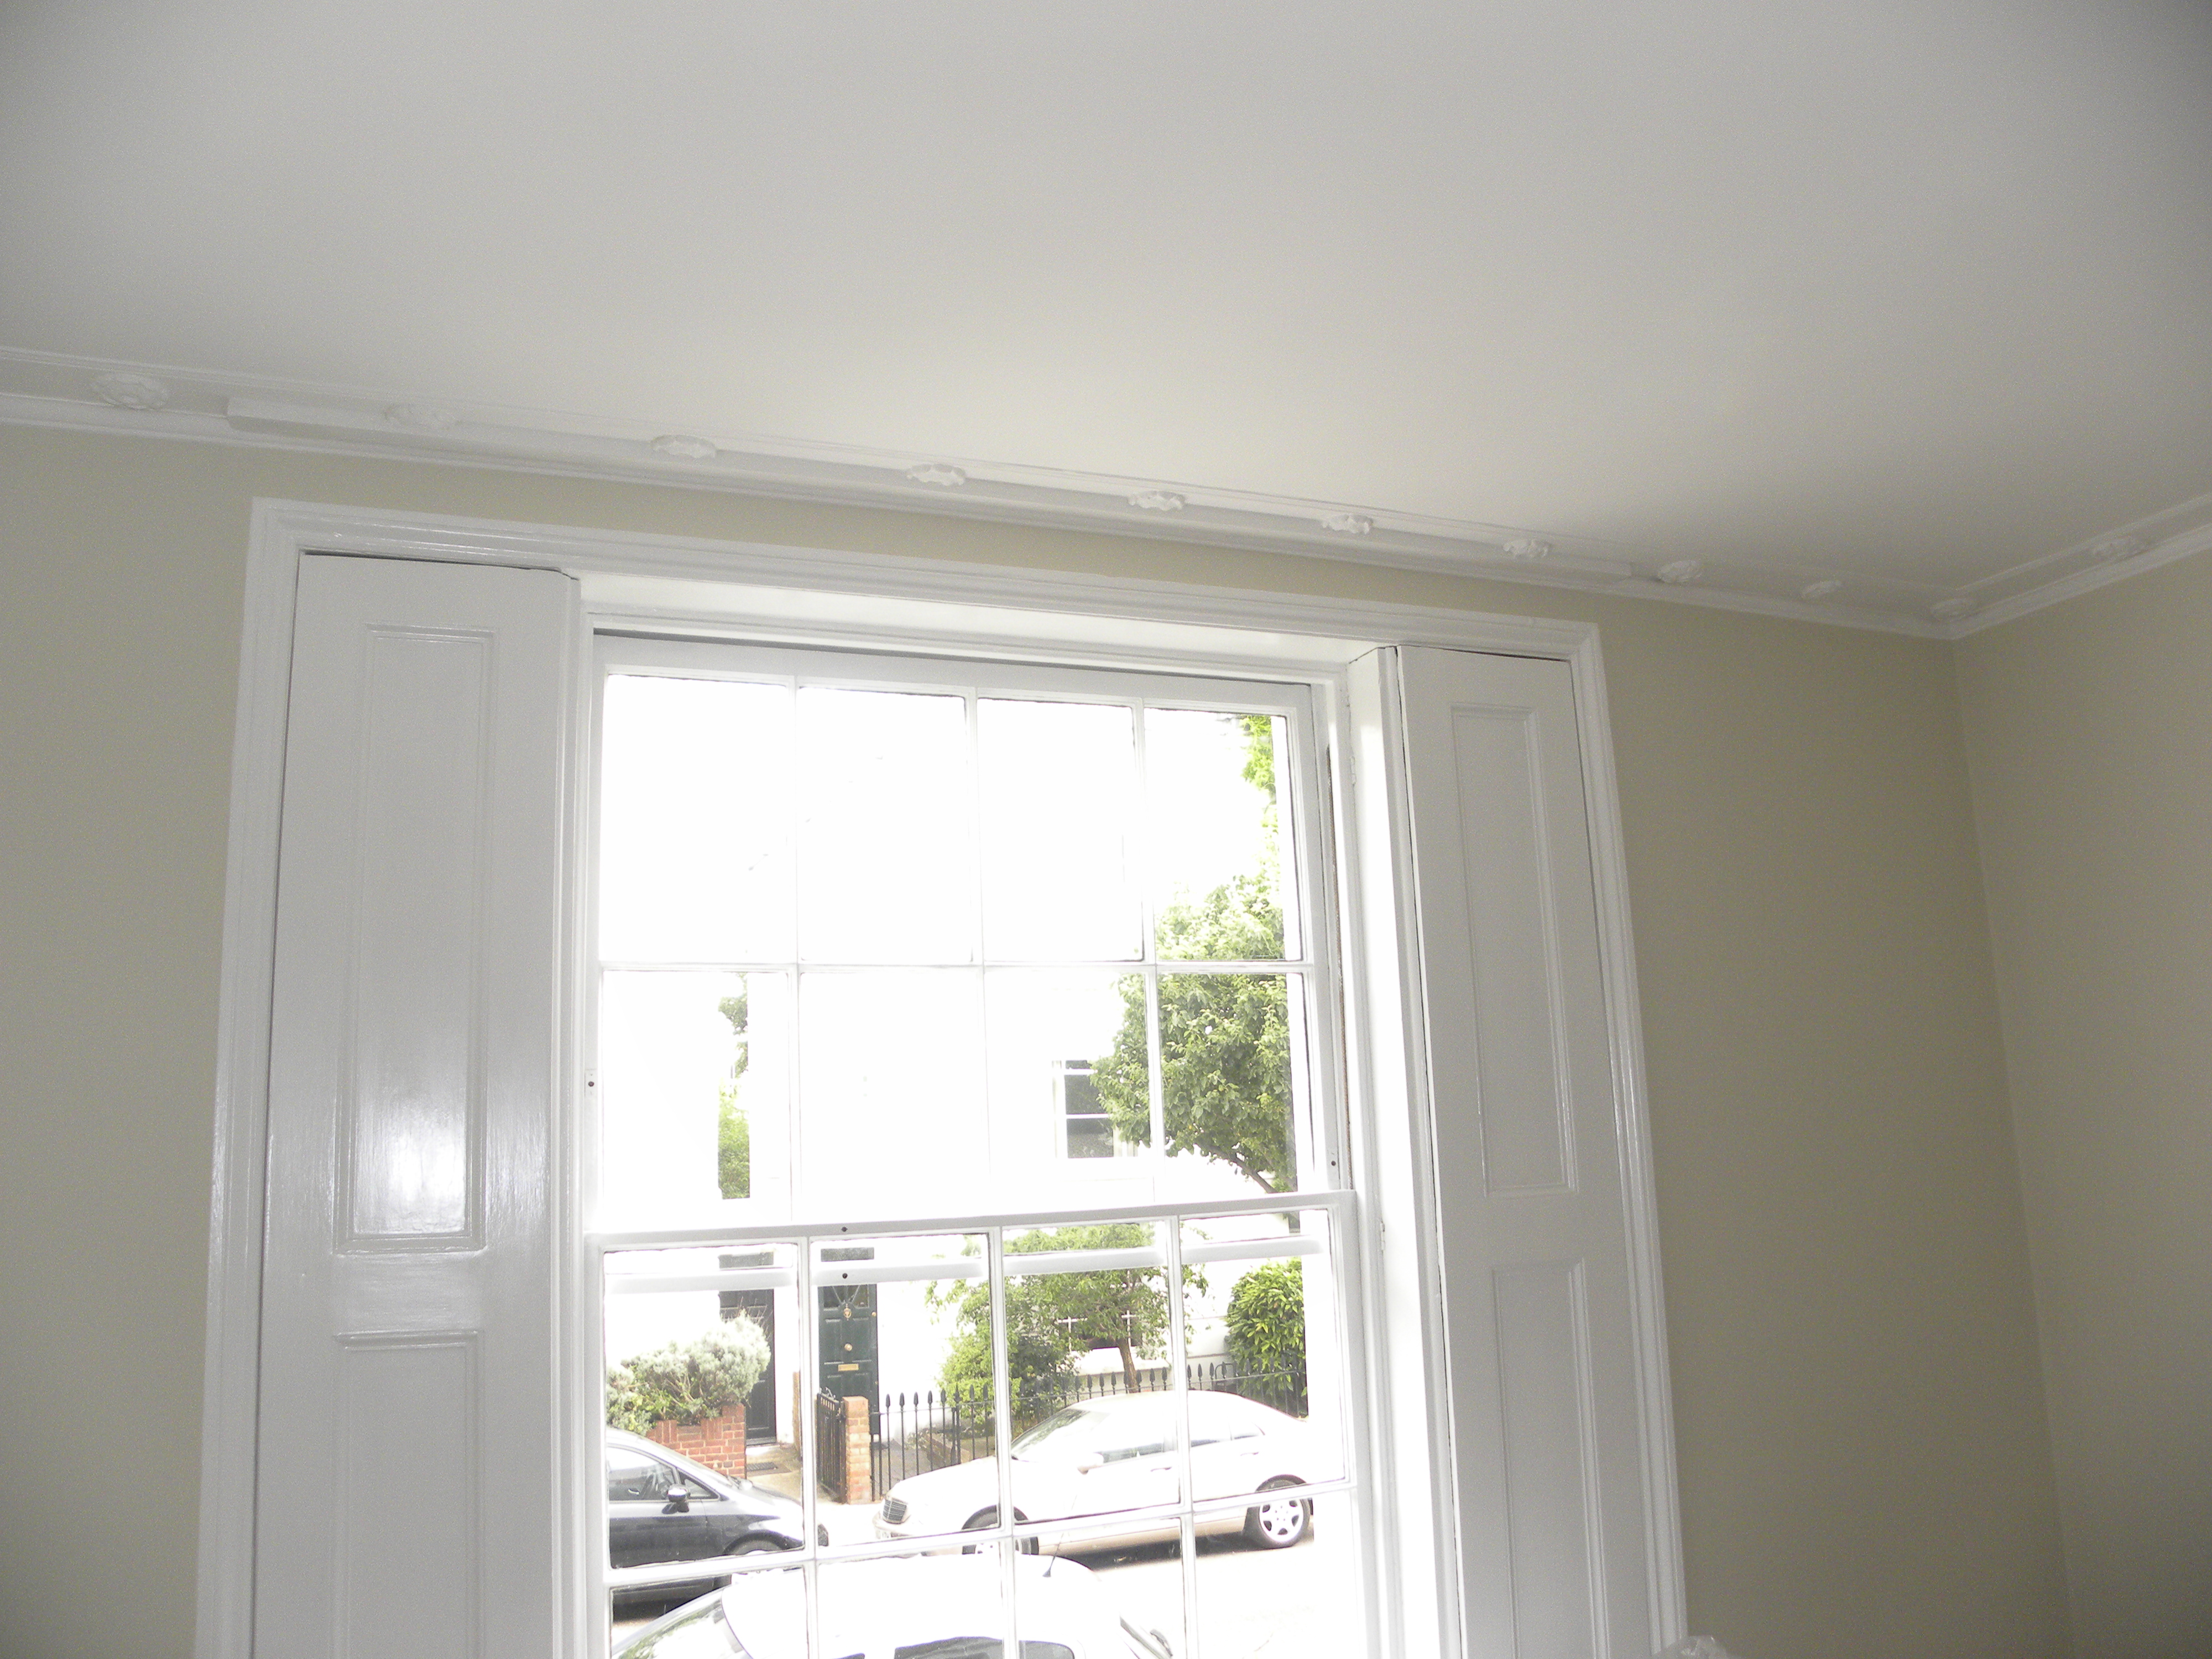
Period features to Front Reception retained
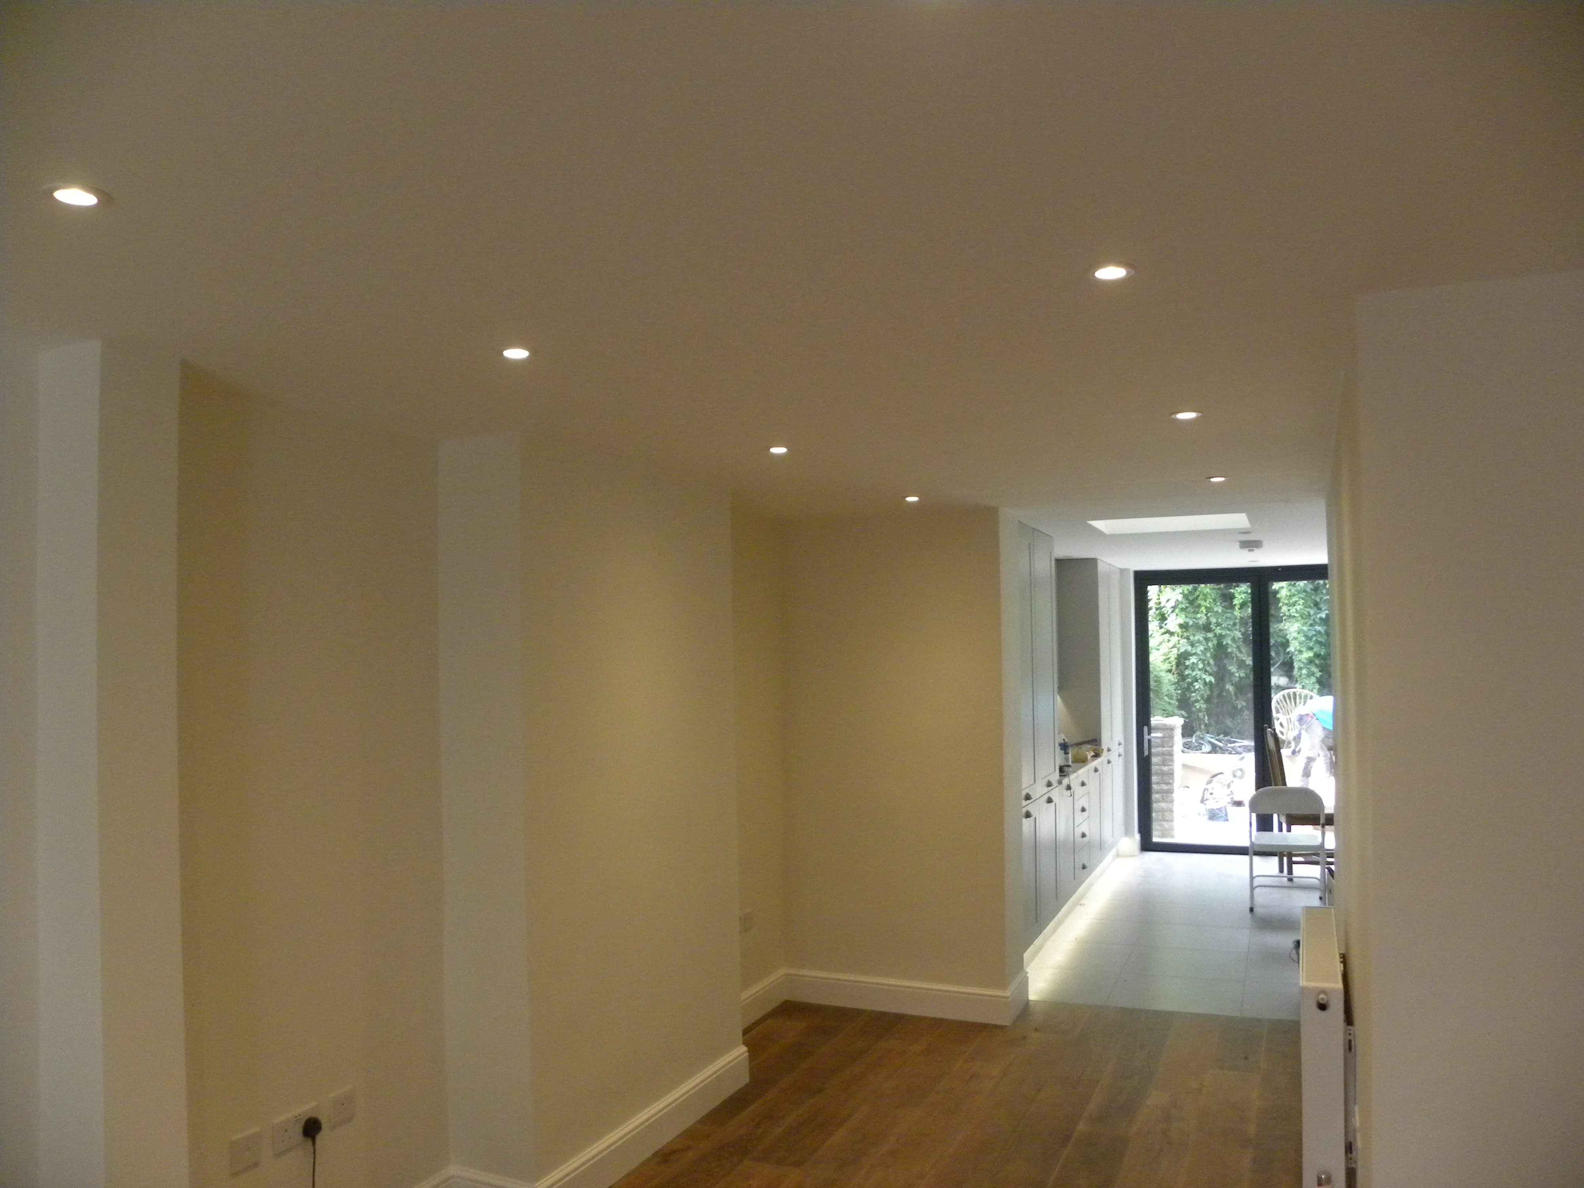
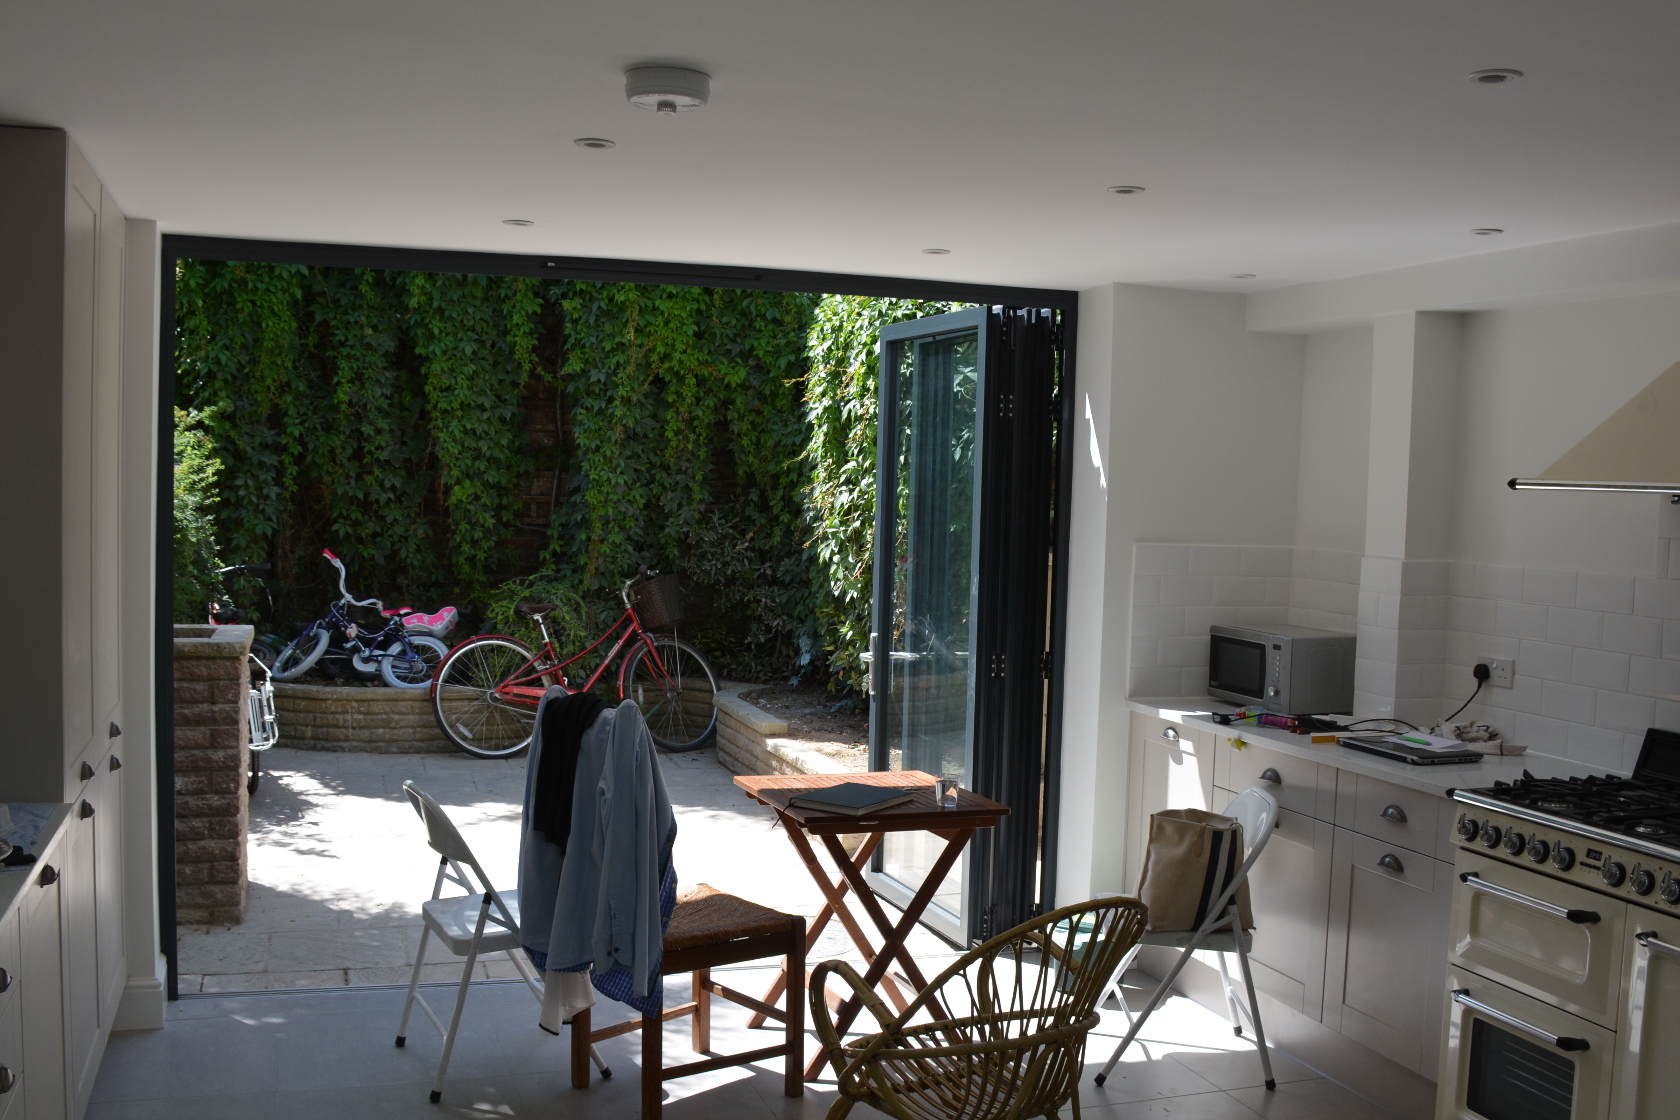
New extension nearing completion, looking out on to courtyard garden